
Hulstkamp Gebouw Rotterdam
Hulstkamp Gebouw Rotterdam exterior with view over the Maas river
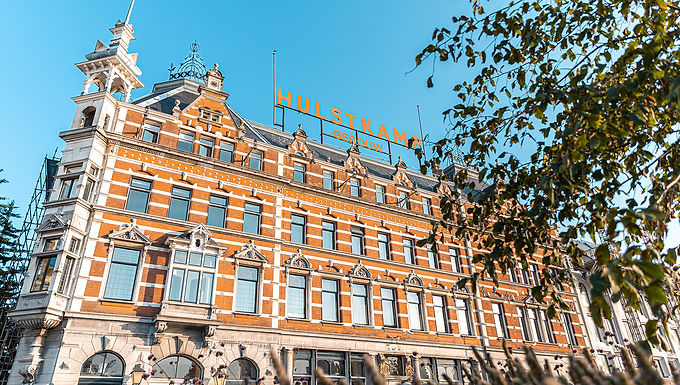
On the banks of the Maas River, the Hulstkamp Building is one of Rotterdam's most striking event venues. Built in 1888 as a factory and distillery, this national heritage monument has been a premier multifunctional event location since 1995 — remarkably surviving World War II intact. Set on the Noordereiland, it offers a dramatic waterfront backdrop within easy reach of Rotterdam's city centre.
The venue comprises five interconnected halls, each with its own character. The centrepiece is De Wintertuin, a former inner courtyard now covered by a glass roof and graced by an 18-metre ficus tree; two dramatic chandeliers and arched doorways link it to the flanking rooms. De Hef and De Zwaan are intimate modern lounges named after nearby Rotterdam bridges, each with a sleek white bar and generous lounge seating — ideal as breakout or reception spaces, or combined with the Wintertuin for a seamless flow. In the second wing, De Branderij and De Stokerij echo the building's industrial past with original brick, a contemporary timber floor and ornate mirrors; floor-to-ceiling curtains connect the two, allowing the space to scale from an intimate 80-person dinner to a 500-person reception. An internal balcony above the Stokerij adds a dramatic upper level for photographers or presenters.
The venue accommodates up to 1,500 guests for a standing reception across all halls, and configurations from 80 to 600 for seated dinners or presentations. All catering is handled in-house by Hutten, ensuring quality from a welcome drink to a full gala dinner. The combination of heritage architecture, riverside location and flexible modern facilities makes Hulstkamp Gebouw a standout choice for corporate parties, gala dinners, conferences, product launches and incentive group events.


Room / Space | Theatre | Classroom | Banquet (rounds) | Cabaret | Reception (standing) | Boardroom | U-shape | Area (m²) |
|---|---|---|---|---|---|---|---|---|
Hangar (main hall) | 150-1000 | — | — | — | — | — | — | 2000 |
Koepelzaal | 375 | 200 | 270 | 200 | 400 | — | 54 | 450 |
Gouden Zaal (Golden Room) | 80 | null | 70 | null | 100 | 80 | null | null |
De Theaterzaal | 350 | — | 240 | 100 | 500 | 350 | — | 200 |
Whole venue (canal house) | null | null | null | null | null | null | null | 87 |
Grote zaal (Main hall) | 400 | — | 250 | — | 650 | — | — | null |
The Balcony | null | null | null | null | 200 | null | null | 200 |
Main space | — | — | — | — | 900 | — | — | 600 |
De Wintertuin | — | — | — | — | — | — | — | null |
Room 1.1 | 500 | 125 | — | 210 | 425 | 68 | 54 | 425 |
De Martinus | 110 | — | 120 | 80 | 200 | — | — | 185 |
The Exhibit Floor | 220 | null | null | null | 220 | null | null | null |
Great Hall | null | null | 800 | null | 1000 | null | null | 1235 |
Grote Zaal | 1755 | null | null | null | null | null | null | 2400 |
The Terrace | null | null | null | null | 220 | null | null | null |
VR space | — | — | — | — | 1000 | — | — | 1200 |
De Cappon | 30 | — | 24 | 24 | 42 | — | — | 65 |
Room 1.2 | 160 | 48 | — | 80 | 125 | 44 | 32 | 170 |
Roofterras (Rooftop) | 100 | — | 150 | — | 400 | — | — | null |
Grote Zaal Foyer | null | null | 800 | null | 1500 | null | null | 1400 |
Foyer | 350 | null | 100 | null | 200 | null | null | null |
Balcony | 60 | — | 90 | — | 100 | — | — | 140 |
Work Out | null | null | null | null | 100 | null | null | 65 |
Lensvelt Gallery | null | null | null | null | null | null | null | null |
Theater | 340 | null | null | null | null | null | null | 339 |
De Branderij | — | — | — | — | — | — | — | null |
Balkon & Loge | 15 | — | 40 | 10 | 60 | 15 | — | 45 |
Breakout rooms (18 total) | 40-250 | — | — | — | — | — | — | null |
The Lounge | null | null | 180 | null | 220 | null | null | null |
Garden Room & Kitchen | null | null | null | null | null | null | null | null |
Foyer | — | — | — | — | 100 | — | — | 109 |
Walk The Talk | 80 | null | null | null | null | null | null | 65 |
Extra spaces | — | — | — | — | 300 | — | — | null |
De Studio | 100 | — | 50 | 40 | 100 | 100 | — | 75 |
Nassauzaal | null | null | 70 | null | 125 | 44 | null | null |
Museumplein | null | null | 200 | null | 300 | null | null | 450 |
De Stokerij | — | — | — | — | — | — | — | null |
Room 1.1 + 1.2 | 550 | — | — | — | — | — | — | 650 |
Hal Grote Zaal | null | null | 900 | null | 1100 | null | null | 2320 |
De Cortenbach | — | — | — | — | — | 16 | — | 54 |
Het Bankgeheim | 40 | — | 30 | 20 | 50 | 40 | — | 40 |
De Hef | — | — | — | — | — | — | — | null |
De Boer | — | — | — | — | — | 20 | — | 37 |
Singel 1 | 40 | 30 | 60 | 40 | 90 | 20 | 20 | 70 |
Shoichiro Toyoda | 225 | 150 | null | 180 | null | null | null | 315 |
Verhagen Dakfoyer | 60 | 24 | 40 | 36 | 60 | null | 24 | 84 |
Randstadzaal | null | null | 30 | null | 30 | 20 | null | null |
Hey You | null | null | null | null | null | 14 | null | 35 |
The Brainstorm | 50 | null | null | null | null | 16 | null | null |
Room 1.3 | 60 | 18 | — | 24 | — | 20 | 16 | 55 |
Kiki | null | null | null | null | null | null | null | null |
Room 1.4 | 60 | 24 | — | 30 | — | 28 | 22 | 75 |
De Foyer | 40 | — | 30 | 20 | 50 | 40 | — | 40 |
De Zwaan | — | — | — | — | — | — | — | null |
Garden (outdoor) | null | null | null | null | null | null | null | null |
Bar Bley | — | — | 250 | — | 250 | — | — | 280 |
The Entrance | null | null | null | null | 50 | null | null | null |
Jurriaanse Zaal | 465 | null | null | null | null | null | null | 532 |
Henry Ford | 100 | null | null | null | null | null | null | 175 |
Connect | null | null | null | null | null | 12 | null | 20 |
Singel 2 | 35 | 10 | 30 | 20 | 40 | 10 | 10 | 58 |
Nassau + Randstad (combined) | null | null | 100 | null | 200 | null | null | null |
The Rooftop | — | — | — | — | 120 | — | — | 280 |
Kunstwerkplaats (Art Workshop) | 30 | null | 24 | null | 60 | 24 | null | null |
Whole venue | — | — | — | — | 1000 | — | — | null |
Knights Hall | null | null | null | null | null | 5 | null | 12 |
Bibliotheek | null | null | null | null | null | 44 | null | 142 |
Het Rode & Zwarte Gevaar | 20 | — | 24 | 20 | 40 | 20 | — | 40 |
The Skybox | 40 | null | null | null | null | null | null | null |
Room 1.4 + 1.5 | 120 | 22 | — | 60 | — | — | 20 | 130 |
Singel 3 | 60 | 30 | 60 | 40 | 100 | 20 | 20 | 90 |
Jurriaanse Foyer | null | null | 400 | null | 500 | null | null | 700 |
De Wijnkelder | 30 | — | 48 | 18 | 50 | 30 | — | 50 |
The Boardroom | 40 | null | null | null | null | 9 | null | null |
Singel 1 + 2 | 70 | 50 | 90 | 65 | 140 | — | — | 128 |
Gordon Crosby | 40 | null | null | null | null | null | null | 40 |
Room 1.5 | 60 | 18 | — | 24 | — | 20 | 16 | 55 |
Jurriaanse Hal | null | null | 100 | null | 200 | null | null | 690 |
Galerij Prins Willem V | null | null | 30 | null | null | null | null | null |
Chit Chat | null | null | null | null | null | 4 | null | 8 |
Ettore Bugatti | null | null | null | null | 20 | null | null | null |
Van Cappellen Zaal | 142 | null | null | null | null | null | null | 150 |
De Bibliotheek | — | — | 15 | — | 20 | 15 | — | 25 |
Room 1.6 | 80 | 30 | — | 40 | 80 | 28 | 24 | 150 |
The Works | 30 | null | null | null | null | null | null | null |
Singel 2 + 3 | 90 | 40 | 90 | 75 | 140 | — | — | 148 |
Say Hello | null | null | null | null | null | 4 | null | 8 |
Walter Owen Bentley | null | null | null | null | null | 32 | null | 68 |
The Legacy Bar | null | null | null | null | 20 | null | null | null |
Feestzaal | 252 | 128 | 200 | 116 | 450 | 120 | 60 | 456 |
Next Play | null | null | null | null | null | 4 | null | 12 |
Singel 1 + 2 + 3 | — | — | 160 | — | 240 | — | — | 218 |
Room 1.7 | 64 | — | — | 28 | 80 | — | 20 | 150 |
Room 1.8 | 70 | 24 | — | 40 | — | 28 | 22 | 55 |
The Core | null | null | null | null | null | 16 | null | null |
Break Through | null | null | null | null | null | 4 | null | 12 |
Jacobus Spijker | null | null | null | null | null | 16 | null | 44 |
Van der Mandele Zaal | null | null | 50 | null | 90 | null | null | 209 |
De Zwaan (boardroom) | 40 | 30 | 40 | 30 | 40 | 20 | 20 | 79 |
Room 1.9 + 1.10 | 125 | — | — | 40 | — | — | 36 | 165 |