
De Kookfabriek Amsterdam
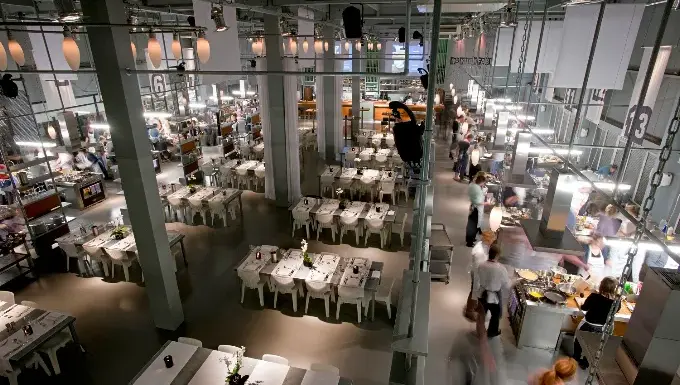
De Kookfabriek Amsterdam – industrial cooking hall with numbered stations seen from above
Holland DMC Partners offers tailored DMC Amsterdam services around De Kookfabriek Amsterdam, bringing the venue together with production, catering and team experiences.
De Kookfabriek Amsterdam is a large-scale cooking and events venue in Amsterdam-Duivendrecht, and the original home of The Farm Kitchen's hands-on culinary workshops and masterclasses.
Set in a striking industrial hall lined with numbered cooking stations, an extensive lighting plan and full audiovisual facilities, the space works as naturally for a seminar, a fair or a special event as it does for an evening of cooking and tasting.
With room for over 150 guests, it is built for larger corporate gatherings where teams cook, present, network and celebrate together, with the open kitchen always at the heart of the occasion.
The venue sits just outside the centre of Amsterdam and is easily reached from the ring road and public transport, making it a practical choice for international groups and incentive programmes.


Room / Space | Theatre | Classroom | Banquet (rounds) | Cabaret | Reception (standing) | Boardroom | U-shape | Area (m²) |
|---|---|---|---|---|---|---|---|---|
Voorhuis & Deel & Achterhuis | — | — | 340.0 | — | 400.0 | — | — | 450 |
On Air | — | — | — | — | — | 3.0 | — | 12 |
Filmzaal 3 | 55 | null | null | null | null | null | null | 77 |
Rode kamer | 40.0 | — | 25.0 | 20.0 | 40.0 | 26.0 | 20.0 | 50 |
San Francisco | — | — | — | — | — | 8 | — | 18 |
Rome '96 | 70 | null | null | 42 | 90 | null | null | 139 |
Theater aan het Spui - Zaal 1 | 345 | — | 250 | — | 500 | — | — | 414 |
Monchy Zaal | 72.0 | 30.0 | 50.0 | 40.0 | 72.0 | 60.0 | 26.0 | 91 |
New Delhi | 3000.0 | — | — | — | — | — | — | null |
Blauwe kamer | 35.0 | — | 25.0 | 15.0 | 40.0 | 24.0 | 20.0 | 45 |
Theater aan het Spui - Foyer | 140 | — | 150 | — | 450 | — | — | 600 |
Skylounge 235 | null | null | 16 | 16 | 20 | null | null | 75 |
S' Jacobzaal | 32.0 | — | — | 20.0 | — | 20.0 | 16.0 | 46 |
Deel & Achterhuis & Gelagkamer & Koetshuis | — | — | 510.0 | — | 680.0 | — | — | 660 |
Filmzaal 4 | 25 | null | null | null | null | null | null | 56 |
Tallinn | — | — | — | — | — | 8 | — | 18 |
Room 1.11 | — | — | — | — | — | 16 | 16 | 55 |
Tuinhuis | 50 | — | 50 | — | 100 | — | — | — |
Brasserie De Kuip | — | — | 200 | — | 250 | — | — | — |
Room 1.12 | — | — | — | — | — | 16 | 16 | 55 |
Boardroom | 60 | 28 | 150 | 49 | 225 | 34 | 30 | — |
Filmzaal 5 | 55 | null | null | null | null | null | null | 77 |
Ridder van Ertbornzaal | 20.0 | — | — | — | — | — | 20.0 | 36 |
Straatsburg '88 | 40 | null | 50 | 20 | 50 | null | null | 108 |
Tuinhuis with terrace | 200 | — | 200 | — | — | — | — | — |
Cape Town | — | — | — | — | — | 4 | — | 11 |
Peking | 3500.0 | — | — | — | — | — | — | null |
Theater aan het Spui - Zaal 2 | 160 | — | 120 | — | 300 | — | — | 176 |
Gehele locatie (entire venue) | — | — | 640.0 | — | 830.0 | — | — | 1006 |
De Leeuw Kamer | 18.0 | — | — | 10.0 | — | — | 12.0 | 28 |
Ontvangkamer | 35.0 | — | 25.0 | 15.0 | 40.0 | 24.0 | 20.0 | 45 |
Karachi | 4000.0 | — | — | — | — | — | — | null |
Luxembourgzaal | — | — | — | — | — | 30.0 | — | 118 |
Theater aan het Spui - Studio | 80 | — | 100 | — | 120 | — | — | 225 |
Keuris Kamer | 12.0 | — | — | 6.0 | — | — | 6.0 | 23 |
Tokio '95 | 60 | null | 100 | null | 150 | null | null | 315 |
Coen Moulijn zaal | 150 | 65 | 100 | 75 | 100 | 50 | 45 | 177 |
Tuin (garden) | — | — | — | — | 500 | — | — | — |
Foyer 1.0 | — | — | — | — | 475 | — | — | 460 |
Roland Holst kamer | 30.0 | — | — | 15.0 | — | 20.0 | 16.0 | 40 |
Trajectum North | — | — | — | — | — | — | — | 1030 |
Zaal 3 - Theaterzaal | 110 | — | 80 | — | 120 | — | — | — |
Cardinal de Bouillonzaal | — | — | — | — | — | — | 20.0 | 64 |
Cor Kieboom zaal (large setup) | 80 | 24 | 60 | 45 | 100 | 30 | 30 | — |
Wenen '95 | 270 | null | 250 | 150 | 350 | null | null | 357 |
Foyer 1.6 | — | — | — | — | 50 | — | — | null |
Schat Kamer | 18.0 | — | — | 10.0 | — | — | 12.0 | 28 |
Derkinderen kamer | 30.0 | — | — | 15.0 | — | 20.0 | 16.0 | 40 |
Zaal 3 - Foyer | 60 | — | 50 | — | 100 | — | — | — |
Trajectum South | — | — | — | — | — | — | — | 475 |
Zijl kamer | — | — | — | — | — | 12.0 | — | 20 |
Foyer 1.8 | — | — | — | — | 250 | — | — | 300 |
Dom Kabinet | — | — | — | — | — | 12.0 | — | 29 |
Bas Paauwe zaal | 80 | 32 | 50 | 50 | 100 | 30 | 30 | 107 |
The Sky Club | null | null | null | null | 100 | null | null | null |
Willem Burger Zaal | 700.0 | — | — | — | — | — | — | 710 |
Entire ground floor | — | — | 3000.0 | — | — | — | — | 3774 |
Perszaal (Fred Blankemeijer zaal) | 80 | 24 | 60 | 40 | — | 28 | 24 | 177.63 |
Von Sinzendorfkamer | — | — | — | — | 12.0 | 8.0 | — | 38 |
Room 2.1 | 100 | 36 | — | 48 | — | 34 | 32 | 105 |
Lobby North | — | — | — | — | — | — | — | 930 |
Hudig Zaal | 60.0 | 24.0 | 30.0 | 24.0 | 60.0 | 39.0 | 20.0 | 80 |
Schadee Zaal | 60.0 | 24.0 | 40.0 | 24.0 | 60.0 | 39.0 | 20.0 | 90 |
Room 2.2 | 100 | 36 | — | 48 | — | 34 | 32 | 95 |
Lobby South | — | — | — | — | — | — | — | 699 |
Maaszaal | 50 | — | — | — | — | — | — | — |
Room 2.3 | 100 | 36 | — | 48 | — | 34 | 32 | 95 |
Van Beuningen Zaal | 63.0 | 24.0 | 60.0 | 32.0 | 63.0 | 40.0 | 22.0 | 115 |
Praetorium | — | — | — | — | — | — | — | 373 |
Cor Kieboom zaal (small setup) | 40 | 18 | 40 | 30 | 60 | 20 | 20 | — |
Perscafe | — | — | — | — | 40 | — | — | — |
Promenade North | — | — | — | — | — | — | — | 455 |
Van der Vorm Zaal | 33.0 | 16.0 | 25.0 | 20.0 | — | 20.0 | 12.0 | 70 |
Room 2.1 + 2.2 | 200 | 72 | — | 96 | — | 52 | 40 | 200 |
De Vereeniging | 25 | — | — | — | 200 | — | — | — |
Plate Zaal | 40.0 | 16.0 | 30.0 | 20.0 | — | 20.0 | 14.0 | 60 |
Room 2.2 + 2.3 | 195 | 72 | — | 96 | — | 52 | 40 | 195 |
Promenade South | — | — | — | — | — | — | — | 454 |
Feyenoord Business Unit | — | — | — | — | 10 | 10 | — | — |
Room 2.1 + 2.2 + 2.3 | 300 | 106 | — | 144 | — | 80 | 60 | 300 |
MeccAtable | 300.0 | — | — | — | — | 92.0 | 78.0 | 680 |
Van Rijckevorsel Zaal | 40.0 | 16.0 | 30.0 | 20.0 | — | 20.0 | 14.0 | 60 |
MeccSuite | 100.0 | — | — | — | — | 36.0 | 26.0 | 204 |
Room 2.4 | 42 | 16 | — | 28 | — | 24 | 20 | 60 |
Ruys Zaal | 40.0 | 24.0 | 40.0 | 24.0 | — | 20.0 | 16.0 | 100 |
Mees Zaal | 56.0 | 20.0 | — | 20.0 | — | 30.0 | 14.0 | 90 |
Room 2.5 | 124 | 30 | — | 40 | — | 32 | 28 | 124 |
MeccCafe | — | — | — | — | — | — | — | 205 |
1.10 Bar Bistro SAAM | — | — | — | — | — | — | — | 374 |
Van Weelde Zaal | 210.0 | 100.0 | 120.0 | 84.0 | 210.0 | 120.0 | 48.0 | 300 |
Room 2.6 | — | — | — | — | — | 12 | — | 39 |
0.1 London | 90.0 | 32.0 | — | 40.0 | — | 28.0 | 24.0 | 76 |
Room 2.7 | — | — | — | — | — | 14 | — | 45 |
Zeelenberg Zaal | 77.0 | 28.0 | — | 36.0 | — | 50.0 | 24.0 | 98 |
0.2 Berlin | 83.0 | 32.0 | — | 37.0 | — | 28.0 | 24.0 | 76 |
Room 2.8 | — | — | — | — | — | 10 | — | 25 |
Willem Burger Foyer | — | — | 280.0 | — | 400.0 | — | — | 540 |
Room 2.9 | — | — | — | — | — | 14 | — | 35 |
Willem Burger Hal | — | — | 350.0 | — | 500.0 | — | — | 680 |
0.3 Copenhagen | 48.0 | 16.0 | — | 23.0 | — | 20.0 | 16.0 | 47 |