
De Kookfabriek Amsterdam
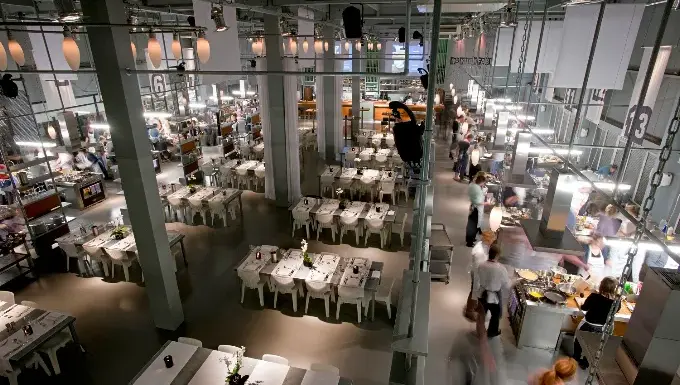
De Kookfabriek Amsterdam – industrial cooking hall with numbered stations seen from above
Holland DMC Partners offers tailored DMC Amsterdam services around De Kookfabriek Amsterdam, bringing the venue together with production, catering and team experiences.
De Kookfabriek Amsterdam is a large-scale cooking and events venue in Amsterdam-Duivendrecht, and the original home of The Farm Kitchen's hands-on culinary workshops and masterclasses.
Set in a striking industrial hall lined with numbered cooking stations, an extensive lighting plan and full audiovisual facilities, the space works as naturally for a seminar, a fair or a special event as it does for an evening of cooking and tasting.
With room for over 150 guests, it is built for larger corporate gatherings where teams cook, present, network and celebrate together, with the open kitchen always at the heart of the occasion.
The venue sits just outside the centre of Amsterdam and is easily reached from the ring road and public transport, making it a practical choice for international groups and incentive programmes.


Room / Space | Theatre | Classroom | Banquet (rounds) | Cabaret | Reception (standing) | Boardroom | U-shape | Area (m²) |
|---|---|---|---|---|---|---|---|---|
De Branderij | 180.0 | — | 150.0 | — | 200.0 | — | — | null |
In de Nok | 80.0 | — | 60.0 | 55.0 | 80.0 | 40.0 | 40.0 | 80 |
Eden (Zaal E) | 150 | — | 150 | — | 200 | — | — | — |
West End Foyer | 200 | 80 | 150 | 100 | 750 | 35 | 50 | 306 |
Eventsterras | — | — | 100 | — | — | — | — | 120 |
Balkon & Loge | 15 | — | 40 | 10 | 60 | 15 | — | 45 |
Paviljoen | null | null | null | null | null | null | null | null |
Megawatt | 600 | 500 | 500 | 500 | 1000 | — | — | 1000 |
Studio B | 60 | — | — | 40 | 75 | 30 | 20 | 90 |
Atrium / Benedenfoyer | — | — | — | — | 300 | — | — | — |
Galerij midden | 150 | — | 150 | — | 200 | — | — | — |
Havenkamer | null | null | 80 | null | 80 | null | null | null |
Yada Yada (Cathedral) | 300 | — | — | — | 550 | — | — | — |
Maas Building - 2nd floor left-hand half (Jan Linssen + Puck van Heel + Coen Moulijn) | 500 | — | 360 | — | 700 | — | — | — |
De Unie | 300 | null | 220 | 300 | 600 | null | null | 600 |
Mezzanine | 30.0 | 10.0 | 50.0 | — | 100.0 | — | — | 110 |
Kleine Zaal | 250 | — | — | — | 350 | — | — | 217.5 |
Serre | — | — | — | — | 100 | — | — | 110 |
Breakout rooms (18 total) | 40-250 | — | — | — | — | — | — | null |
Kleine Zaal | 106 | null | 100 | null | 140 | null | 36 | 150 |
Branderij | — | — | 300 | — | 350 | — | — | — |
St. Olofs Chapel + Mezzanine | 330.0 | 170.0 | 250.0 | 210.0 | 520.0 | — | — | 463 |
The Lounge | — | — | 180.0 | — | 220.0 | — | — | null |
RDM Zaal + De Kantine | — | — | — | — | — | — | — | — |
The Lab | — | — | — | — | — | 12.0 | — | null |
The Terrace | 120.0 | — | 80.0 | — | 150.0 | — | — | 180 |
Glass Pavilion | 250 | — | — | — | 450 | — | — | — |
Club | — | — | 100 | — | 300 | — | — | 200 |
WesterLiefde (De Liefde) | — | — | — | — | 350 | — | — | 230 |
Garden Room & Kitchen | — | — | — | — | — | — | — | null |
Centrale Plein | — | — | — | — | 300.0 | — | — | null |
De Boerenhoeve | — | — | — | — | 100.0 | — | — | null |
The Corner | 59.0 | 27.0 | — | 33.0 | — | 27.0 | 24.0 | 66 |
Volledig museum (Whole museum, exclusive hire) | null | null | null | null | 4000 | null | null | null |
De Poterne (36 m fort passage) | null | null | null | null | null | null | null | null |
Buitenhof | null | null | null | null | null | null | null | null |
Herenkamer | 16.0 | — | 16.0 | — | — | — | — | 26 |
Olijf & Citroen (combined) | 10.0 | — | 10.0 | — | 15.0 | — | — | null |
Glasshouse (kas) | 80 | null | 80 | null | null | null | null | null |
Erkerfoyer (Schouwburg) | 80 | — | 120 | — | 250 | 50 | — | 300 |
Best 'Dam Bar | — | — | — | — | 215.0 | — | — | 266 |
Maas Building - 2nd floor right-hand half (Guus Brox + Bas Paauwe + Ernst Happel + Cor Kieboom) | — | — | 400 | — | 600 | — | — | — |
Tuinkamer | 70 | null | 70 | null | 80 | null | null | 90 |
Graanbeurszaal | 800.0 | — | 500.0 | 400.0 | 700.0 | 100.0 | 85.0 | 700 |
West Hall | — | — | — | — | — | — | — | 7200 |
Voorste deel (front section) | null | null | null | null | null | null | null | 134 |
1e etage (first floor) | — | — | 30 | — | — | — | — | 40 |
De Winterkathedraal | 800 | — | 800 | — | 2500 | — | — | 2000 |
Broadway Foyer | 200 | 80 | 150 | 100 | 750 | 35 | 50 | 300 |
Van Assendelftkapel | 70 | — | 60 | — | 80 | — | — | 72 |
Foyer | — | — | — | — | 100 | — | — | 109 |
Vide (video room) | — | — | 15 | — | 25 | — | — | 25 |
Kasteelcafe en buitenterrein (Castle Cafe & grounds) | null | null | null | null | null | null | null | null |
Zuilenzaal | — | — | — | — | 200 | — | — | 205 |
Kelderbar | — | — | — | — | 80 | — | — | 90 |
Kleine Zaal | — | — | — | — | 80 | — | — | 90 |
Walk The Talk | 80.0 | — | — | — | — | — | — | 65 |
De Wester | 350 | null | 250 | null | 600 | null | null | 700 |
Lepelaar | 150 | 60 | 145 | 65 | 175 | — | 50 | — |
Studio T02 | 250 | — | — | — | — | — | — | 416 |
's Pauzen Noenzaal | — | — | — | — | 60.0 | — | — | 60 |
Extra spaces | — | — | — | — | 300 | — | — | null |
Entire museum (exclusive hire) | null | null | null | null | 250 | null | null | null |
Koninklijke Schouwburg - Paul Steenbergen Foyer | 120 | — | 80 | — | 150 | — | — | — |
The Lounge | 200 | null | null | null | 300 | null | null | null |
De Studio | 100 | — | 50 | 40 | 100 | 100 | — | 75 |
Nassauzaal | — | — | 70.0 | — | 125.0 | 44.0 | — | null |
Schutterszaal (Civic Guard Gallery) | null | null | null | null | null | null | null | null |
Museumplein | — | — | 200.0 | — | 300.0 | — | — | 450 |
(Overdekt) terras (covered terrace) | 40 | — | 60 | 24 | 100 | 24 | 24 | 88 |
De Stokerij | 280.0 | — | 280.0 | — | 300.0 | — | — | null |
Belgrado '73 | 200 | null | 150 | 120 | 200 | null | null | 348 |
Studio 3 | — | — | — | — | — | — | — | 200 |
Salon | 70 | — | — | 30 | 120 | — | 25 | 115 |
Room 1.1 + 1.2 | 550 | — | — | — | — | — | — | 650 |
Hal Grote Zaal | — | — | 900.0 | — | 1100.0 | — | — | 2320 |
Entree Foyer | — | — | — | — | 70 | — | — | null |
Serre | null | null | null | null | 250 | null | null | 370 |
Seoul | 45 | — | — | 30 | — | 24 | 20 | 55 |
Beeldentuin (Sculpture garden) | null | null | null | null | null | null | null | null |
Nevensacristie | null | null | null | null | null | null | null | 35.5 |
Zaal 6 (Boutique Cinema) | 23 | — | — | — | — | — | — | 86 |
Entreehal | — | — | — | — | — | — | — | — |
Foyer | null | null | null | null | null | null | null | null |
Machinekamer | 100 | 75 | — | 75 | — | 60 | 30 | 200 |
Grote Zaal | — | — | — | — | 400 | — | — | — |
Binnenstraat | — | — | — | — | — | — | — | 900 |
Galerij klein | 70 | — | 70 | — | 100 | — | — | — |
Boven verdieping (upper floor) | 180 | — | 120 | 80 | 180 | — | — | — |
Wallen en buitenterrein (Ramparts & grounds) | null | null | null | null | null | null | null | null |
The Arch | 250 | null | 200 | null | 400 | null | null | 220 |
The Club (Cellar of Theatrical Wonders) | 30 | null | null | null | 50 | null | null | 38 |
Bovenfoyer | 80 | — | 60 | 60 | 80 | 40 | 40 | — |
Keizerszaal | — | — | — | — | 50 | — | — | 60 |
Jan Wils | null | null | null | null | 14 | 14 | null | 30 |
Stretchtent | — | — | 100 | — | — | — | — | 100 |
Salle a Manger | 60 | — | — | 30 | — | 24 | 24 | — |
Sea View Office 1 | 50 | 30 | — | 30 | — | 30 | 20 | — |
Tuinkamer (Garden Room) | null | null | null | null | null | null | null | null |
De Balzaal | 150 | — | 80 | — | 200 | — | — | 363 |