
De Kookfabriek Amsterdam
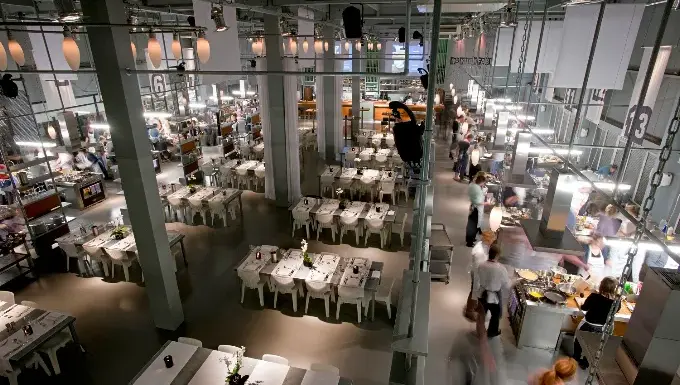
De Kookfabriek Amsterdam – industrial cooking hall with numbered stations seen from above
Holland DMC Partners offers tailored DMC Amsterdam services around De Kookfabriek Amsterdam, bringing the venue together with production, catering and team experiences.
De Kookfabriek Amsterdam is a large-scale cooking and events venue in Amsterdam-Duivendrecht, and the original home of The Farm Kitchen's hands-on culinary workshops and masterclasses.
Set in a striking industrial hall lined with numbered cooking stations, an extensive lighting plan and full audiovisual facilities, the space works as naturally for a seminar, a fair or a special event as it does for an evening of cooking and tasting.
With room for over 150 guests, it is built for larger corporate gatherings where teams cook, present, network and celebrate together, with the open kitchen always at the heart of the occasion.
The venue sits just outside the centre of Amsterdam and is easily reached from the ring road and public transport, making it a practical choice for international groups and incentive programmes.


Room / Space | Theatre | Classroom | Banquet (rounds) | Cabaret | Reception (standing) | Boardroom | U-shape | Area (m²) |
|---|---|---|---|---|---|---|---|---|
Tuin (garden / lawn) | 40 | 40 | 100 | 24 | 100 | 24 | 24 | 800 |
Hangar (main hall) | 150-1000 | — | — | — | — | — | — | 2000 |
Base-floor Theatre | 80 | null | null | null | null | null | null | null |
The Conference (entire venue) | 330 | null | null | null | 400 | null | null | 1500 |
Voorzaal | null | null | null | null | 20 | null | null | 56 |
Koepelzaal | 375 | 200 | 270 | 200 | 400 | — | 54 | 450 |
Gouden Zaal (Golden Room) | 80.0 | — | 70.0 | — | 100.0 | 80.0 | — | null |
Singer Theatre | null | null | null | null | null | null | null | null |
Whole venue | null | null | null | null | 250 | null | null | null |
Whole venue (8 rooms across the castle island) | null | null | null | null | 300 | null | null | null |
Begane grond / cocktailbar (ground floor) | — | — | 70 | — | 200 | — | — | 125 |
St. Olofs Chapel | 300.0 | 160.0 | 200.0 | 175.0 | 380.0 | 60.0 | 54.0 | 353 |
Ridderzaal (Knights' Hall) | null | null | null | null | null | null | null | null |
Posthoornkerk (whole church) | 200 | null | 200 | null | 300 | null | null | 660 |
Grote Zaal (Main Hall) | 300 | null | 350 | null | null | null | null | null |
De Theaterzaal | 350 | — | 240 | 100 | 500 | 350 | — | 200 |
Ridderzaal (Knights' Hall) | null | null | null | null | null | null | null | null |
Amsterdam '72 | 800 | null | 500 | 400 | 1000 | null | null | 857 |
Kromhouthal (main hall) | 1300 | — | 1500 | — | 2300 | — | — | 3588 |
Oranjerie (hall) | null | null | 100 | null | 100 | null | null | 140 |
Whole venue (flexible event spaces) | null | null | null | null | 350 | null | null | null |
Hofzaal | null | null | null | null | 300 | null | null | null |
The Loft | 150 | — | 150 | 100 | 350 | 50 | — | 400 |
Grote Zaal | 200 | null | 150 | null | 300 | null | 100 | 255 |
Blauwe Kamer | 60 | — | 50 | 20 | 80 | 20 | — | 62 |
Restaurant | — | — | — | — | — | — | — | 189 |
Terras (waterfront terrace) | — | — | 300 | — | 500 | — | — | 750 |
Whole venue (canal house) | — | — | — | — | — | — | — | 87 |
Apparatenhal | null | null | null | null | 3500 | null | null | 5800 |
Whole venue (flexible, up to 15 sub-spaces) | null | null | null | null | 2000 | null | null | 3300 |
Restaurant ZILT | 200 | — | 400 | — | 600 | — | 50 | — |
Theaterzaal (theatre hall) | — | 80 | 100 | 80 | — | 80 | 60 | 200 |
Raadszaal | — | — | 50 | — | — | — | — | — |
Whole venue (indoor + outdoor) | null | null | null | null | 50 | null | null | null |
Koelschip | 174.0 | 66.0 | 120.0 | — | 350.0 | 44.0 | 48.0 | 350 |
Grote zaal (Main hall) | 400 | — | 250 | — | 650 | — | — | null |
De Forttuin (25,000 m2 fort garden + stretch tent) | null | null | 80 | null | null | null | null | 25000 |
Terras (waterside terrace) | — | — | 180 | — | 250 | — | — | 340 |
The Pavilion | 150.0 | — | 120.0 | — | 200.0 | — | — | 240 |
The Balcony | — | — | — | — | 200.0 | — | — | 200 |
Theaterzaal | 1840 | — | — | — | — | — | — | 1520 |
Whole venue | null | null | null | null | 250 | null | null | null |
Main hall | — | — | — | — | 200.0 | — | — | null |
Prins IV | 35.0 | — | — | — | 60.0 | — | — | null |
Cooking hall | — | — | 150.0 | — | 150.0 | — | — | null |
Two Space | — | — | — | — | — | — | — | 140 |
Whole venue (8 halls and salons) | null | null | null | null | 450 | null | null | null |
Grote Zaal | — | — | — | — | 250 | — | — | 220 |
Tuinzaal | 450 | null | 350 | 300 | 700 | null | null | 700 |
Ballroom | 150 | — | — | 60 | — | — | — | 144 |
Wintertuin | 80 | null | 80 | null | 100 | null | null | 104 |
Tuin (garden) | — | — | 100 | — | 200 | — | — | 1100 |
Kerkzaal | 1300 | — | 900 | — | 1650 | — | — | 1530 |
ZES (sixth floor) | 150.0 | — | 120.0 | — | 200.0 | — | — | 300 |
Concertzaal | — | — | — | — | 400 | — | — | 231 |
Theaterzaal | 480 | — | — | — | — | — | — | — |
Terraszaal | 150 | 60 | 145 | 65 | 150 | — | 50 | 315 |
Main space | — | — | — | — | 900 | — | — | 600 |
Galerij | 250 | — | 200 | — | 300 | — | — | 273 |
1928 Olympic Room | 100 | null | null | 20 | 100 | 20 | 24 | 130 |
De Wintertuin | 200.0 | — | 200.0 | — | 300.0 | — | — | null |
Monster Room | null | null | 52 | null | 70 | null | null | 48 |
Grote Zaal | 1300.0 | — | 1100.0 | 600.0 | 1600.0 | 200.0 | 170.0 | 1570 |
Grote Zaal (Schouwburg) | 879 | — | 250 | — | 500 | — | — | 1000 |
Eventspace KBF | 120 | — | — | 70 | 150 | — | — | 150 |
De Unie | 300 | null | 220 | null | 850 | null | null | null |
De Liefde | 150 | null | 130 | null | 350 | null | null | null |
Bagagehal | — | — | — | — | 600 | — | — | 880 |
De Noordstrook | 2000 | — | 2000 | — | 6000 | — | — | 3120 |
Ground floor | null | null | 50 | null | 150 | null | null | null |
Turbinehal | 350 | — | 250 | 200 | 700 | — | — | 750 |
Oosterhuiszaal | — | — | — | — | 450 | — | — | 360 |
Room 1.1 | 500 | 125 | — | 210 | 425 | 68 | 54 | 425 |
Whole venue (3 rooms + adjacent keep) | null | null | null | null | 250 | null | null | null |
Main Room | null | null | null | null | 60 | null | null | 80 |
The Home | — | — | — | — | — | — | — | 190 |
Zaal 1 | 102 | — | — | — | — | — | — | 126 |
Concertzaal | 1500 | — | 230 | — | — | — | — | — |
Historische gebouwen (Historic buildings) | null | null | null | null | null | null | null | null |
De Deel | — | — | — | — | 500.0 | — | — | null |
De Martinus | 110 | — | 120 | 80 | 200 | — | — | 185 |
RDM Zaal | 100 | 60 | 125 | — | 100 | — | 60 | — |
Oranjerie | null | null | 60 | null | 80 | null | null | null |
Tabaksfabriek | 1950 | — | — | — | 4000 | — | — | 4500 |
Kelder | — | — | — | — | 180.0 | — | — | 168 |
The Boardroom | — | — | — | — | — | 12.0 | — | null |
Eventspace | 120 | — | — | 40 | 100 | 36 | 31 | 210 |
Studio 1 (white box) | 250 | — | — | — | 300 | — | — | 280 |
The Main | 700 | null | 450 | null | 1500 | null | null | 624 |
Showkas (main event greenhouse) | — | — | — | — | 1000 | — | — | 1800 |
Open Plein | 750 | — | 600 | — | 1000 | — | — | 900 |
The Exhibit Floor | 220.0 | — | — | — | 220.0 | — | — | null |
Great Hall | — | — | 800.0 | — | 1000.0 | — | — | 1235 |
Hal 1 (White Box) | 1400 | — | — | — | 2000 | — | — | — |
Historische fortzalen (Historic fort rooms) | null | null | null | null | null | null | null | null |
Whole venue (7 spaces) | null | null | null | null | 175 | null | null | null |
Voorhuis | 120.0 | — | 130.0 | 60.0 | 150.0 | 40.0 | 40.0 | 180 |
Main theatre hall | 220 | null | null | null | null | null | null | null |
Gashouder | — | — | — | — | 2000 | — | — | — |
Middenfabriek | — | — | — | — | — | — | — | 3525 |