
Van der Valk Hotel Gorinchem A27
Van der Valk Hotel Gorinchem A27 – renovated 4-star hotel on the edge of fortified Gorinchem, with two boardrooms and two multifunctional meeting rooms.
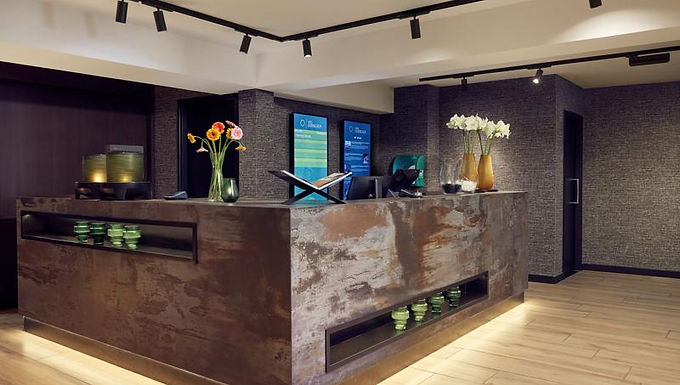
Key charistaristics:
Affiliation:
Van der Valk
Star rating:
4
Number of hotel rooms:
Number of twin rooms:
Distance to Schiphol Airport:
70
km
Location:
Gorinchem
Area:
Rivierenland


Van der Valk Hotel Gorinchem-A27 sits on the edge of the historic fortified town of Gorinchem, in the green river country where the Merwede, the Linge and the Waal come together, with the A27 immediately at hand.
The bedrooms were photographed fresh in 2026 and show a recent, restrained refurbishment in soft greens and warm wood, with generous bathrooms. The hotel's Restaurant and Bar Ocre handles breakfast through to dinner.
The setting suits a programme that wants the classic Dutch river landscape rather than a city: Gorinchem's ramparts and harbour are on the doorstep, Slot Loevestein sits across the water, and the Biesbosch is within easy reach. Utrecht, Rotterdam and Den Bosch are all roughly forty-five minutes by road.


Van der Valk Hotel Gorinchem-A27 offers two spacious boardrooms and two multifunctional meeting rooms, a deliberately compact operation aimed at working sessions rather than large congresses.
The rooms take classroom and school layouts as well as board-level settings, and there is a separate lounge area for break-outs and coffee. For a management offsite, a training programme or a strategy day of up to a few dozen people this is a comfortable and quiet setting, well away from city distractions.
Free parking and direct A27 access make it easy to reach by road from across the southern Netherlands, and the hotel's own restaurant covers group dining.
Per-room capacities and per-setup figures are being confirmed with the hotel and have deliberately been left out rather than estimated.
Number of meeting rooms:
4


Room / Space | Theatre | Classroom | Banquet (rounds) | Cabaret | Reception (standing) | Boardroom | U-shape | Area (m²) |
|---|---|---|---|---|---|---|---|---|
Zaal 7 | 120 | 32 | 60 | 56 | 125 | 40 | 34 | 125 |
Focus+Daadkracht | — | — | 160 | — | 400 | — | — | 288 |
Zaal 1+2 | 162 | 48 | — | 90 | — | 46 | 28 | 208 |
The Lounge | — | — | — | — | 20 | — | — | 50 |
Doornburg 2 + 3 | 100 | 56 | 80 | 70 | 100 | 44 | 42 | 142 |
Marijnen I | 12 | — | — | — | — | 10 | — | 25 |
VD3 Jonge Jacob | — | — | — | — | — | — | 16 | 82 |
Nieuwegracht 2 | 250 | 70 | — | 125 | — | — | 45 | 248 |
Regio 3 + 4 | 80 | 28 | 64 | 24 | 90 | 38 | 28 | 95 |
Combination Rembrandt 4 & 5 | 124 | 62 | 90 | — | 180 | 48 | 40 | 172 |
Jachtkelder | 30 | — | 32 | — | — | 16 | 14 | 33 |
Boardroom 5 | — | — | — | — | — | 6 | — | 23 |
Groote Wiel | 99 | 32 | 48 | 48 | 96 | 32 | 26 | 102 |
Zaal 1 | 60 | 40 | 28 | 36 | 80 | 28 | 22 | 80 |
Foyer 3 | — | — | — | — | — | — | — | 51.4 |
Jaarbeurs | 40 | 20 | 24 | 32 | 40 | 24 | 20 | 54 |
Maxwell | 50 | — | — | 30 | — | — | 16 | 66 |
Zaal 2 / Waalsprong 2 | 100 | 57 | 64 | 71 | 100 | 44 | 37 | 120 |
Zurich II | 150 | 105 | 108 | 108 | — | — | 36 | 174 |
The Atelier | 60 | 18 | 40 | 30 | 80 | 20 | 22 | 155 |
Combination Rembrandt 4 & 5 | 124 | 62 | 90 | — | 180 | 48 | 40 | 172 |
Glasenapp 1+2 | 130 | 68 | — | 88 | — | 50 | 48 | 145 |
Wasabi | 30 | 18 | — | 24 | 60 | 12 | 16 | 72 |
Londen | — | — | — | — | — | 8 | — | 25 |
Kracht zalen | 220 | 130 | 180 | 150 | 180 | 70 | 60 | 300 |
The Pantry | — | — | — | — | 30 | — | — | 13.5 |
Zaal 9 | 30 | 16 | 18 | — | 38 | 18 | 19 | 45 |
Eiland van Dordrecht 1-2 | 120 | — | 80 | 80 | — | — | — | 190 |
Upper Lobby | — | — | — | — | 350 | — | — | 490 |
Glass Room | — | — | — | — | — | 18 | — | 30 |
Juliana Lounge | — | — | — | — | — | — | — | 60 |
Albert Cuyp | 48 | 24 | 30 | 24 | 60 | 24 | 20 | 54 |
Spiegelzaal | 65 | — | 50 | 35 | 60 | 30 | 28 | 93 |
Sorbonne | 40 | 24 | — | 30 | — | 14 | 20 | 52.5 |
Mauritius A & B | 60 | 30 | 40 | 35 | 50 | 30 | 29 | 99 |
In The Sky | — | — | — | — | — | — | — | — |
Avery | 40 | 24 | 35 | 28 | 50 | 19 | 23 | 50 |
Zaan 2+3 | 100 | 50 | 70 | 60 | — | — | — | 140 |
Regge/Dinkel | 50 | 30 | — | 40 | — | 32 | 29 | 72 |
Machine Room 3 | 40 | 16 | — | 20 | — | 20 | 16 | 49 |
Sydney 2+3 | 240 | — | — | 120 | — | — | — | 265 |
Celebes | — | — | — | — | — | 6 | — | 20 |
Doornburg 1 + 2 | 100 | 30 | 60 | 50 | 100 | 40 | 30 | 128 |
Boardroom 6 | — | — | — | — | — | 6 | — | 23 |
Zaal 4 | 50 | 32 | 40 | 40 | 50 | 28 | 20 | 90 |
Zaal 2 | 60 | — | 28 | 36 | 80 | 28 | 22 | 80 |
Wintergarden + Emerald | — | — | 490 | — | 750 | — | — | 677 |
Sydney 3+4 | 172 | — | — | 124 | — | — | — | 240 |
Herman Brood Boardroom | 20 | 10 | — | — | — | — | 14 | 27 |
Harlowe & Avery | 105 | 40 | 56 | 40 | 90 | 44 | 40 | 96 |
Machine Room 1 | 26 | 12 | — | 8 | — | 12 | 10 | 28 |
Diamond Room I & II | — | 120 | 180 | 165 | 350 | 100 | 80 | 273 |
Regio 3 | 35 | 14 | 24 | 16 | — | 16 | 18 | 50 |
Meeting Space 3 | 20 | 12 | 18 | 16 | 25 | 16 | 12 | 38 |
Zaal 7+8 | 242 | 59 | — | 100 | — | — | 56 | 199 |
Glass House | — | — | — | — | — | — | — | — |
Deluxe Suite | — | — | — | — | 5 | 4 | — | 71 |
Pearl Foyer | — | — | — | — | — | — | — | 300 |
De Zwaardemaker | 60 | 16 | 24 | 30 | — | — | 18 | 60 |
Copper Attic & Lounge | — | — | 34 | — | 50 | — | — | null |
Salon | 40 | 30 | 50 | 24 | 70 | 28 | — | 108 |
Posbank 3 | 60 | — | — | 40 | — | — | — | 96 |
Margriet + Irene + Christina | 130 | 60 | 130 | 100 | 250 | 60 | 56 | 280 |
Luxemburg | 60 | 32 | 56 | 40 | — | 24 | 24 | 100 |
Rosa 4+5+6 | 160 | 68 | 140 | 87 | 200 | — | 34 | 198 |
Maxima II | 50 | 24 | 40 | 32 | 50 | 20 | 22 | 88 |
Monet | 25 | 16 | 20 | 18 | 15 | 12 | 12 | 43.3 |
Eiland van Dordrecht 2-3 | 120 | — | 80 | 80 | — | — | — | 190 |
Grand Bibliotheque | 120 | 62 | 50 | 76 | 150 | 48 | 40 | 133 |
Ampère | 50 | — | — | 30 | — | — | 16 | 66 |
Bongerdzaal | 60 | 40 | — | 40 | — | 30 | 25 | 70 |
Ocean | — | — | — | — | — | 14 | — | 30 |
Salons D+E (combined) | — | — | 80 | 64 | 100 | — | — | 155 |
Hub 1 | 25 | 12 | 16 | 16 | 45 | 16 | — | 30 |
Maas | — | — | 40 | — | — | — | — | 52 |
Van der Neerkamer | — | — | — | — | — | 16 | — | null |
Boardroom Leusderheide | — | — | — | — | — | 12 | — | 24 |
Amsterdam 3 + 5 | 240 | 48 | 152 | 120 | 180 | — | — | 282 |
Paardenwater | 80 | 32 | 32 | 48 | 54 | 28 | 20 | 96 |
Meeting Room 19+20+21 | 186 | — | 100 | 66 | — | — | 24 | 163 |
The Loft | — | — | — | — | 32 | — | — | 70 |
Bristol 1 | 30 | 18 | 20 | 21 | 30 | 14 | 14 | 43 |
Jans | 25 | 12 | 16 | 16 | 25 | 16 | 14 | 32 |
Parijs | — | — | — | — | — | 8 | — | 25 |
J.P. Coen II | — | — | 6 | — | — | 6 | — | 19.8 |
Panorama 3 | 50 | 18 | 40 | — | 50 | 24 | 18 | 63 |
Jan van Goyen | 40 | 30 | 30 | — | 50 | 24 | 21 | 60 |
Whiteboardroom | 72 | 46 | — | 44 | — | 27 | 23 | 87 |
Meerman I/II | 66 | 36 | 40 | 24 | — | 40 | — | — |
Erasmus 1 | 80 | 36 | — | 48 | — | 20 | 28 | 80.5 |
Cumin | 20 | — | — | — | 30 | 12 | — | 53 |
Meeting Room 4+5 | 46 | 20 | 40 | 30 | — | 20 | — | 84 |
Valkenbosch | 40 | 35 | — | 32 | — | 28 | 26 | 65 |
Zaal 5 | 40 | 18 | 32 | 36 | 50 | 20 | 18 | 57 |
Singel 2 & 3 | 90 | 40 | 90 | 75 | 140 | — | — | 148 |
Marijnen II | 12 | — | — | — | — | 10 | — | 25 |
Rembrandt 5 | 76 | 32 | 54 | — | 130 | 28 | 27 | 104 |
De Molenhoek 1 | 120 | 52 | 80 | 80 | 130 | 48 | 38 | 134 |
Zaal 8 | 120 | 32 | 60 | 56 | 125 | 40 | 34 | 125 |
Zaal 26 | 100 | 40 | 50 | 50 | 100 | 30 | 27 | 100 |