
Renaissance Amsterdam
Renaissance Amsterdam Hotel is a high-quality hotel located in the historic heart of Amsterdam
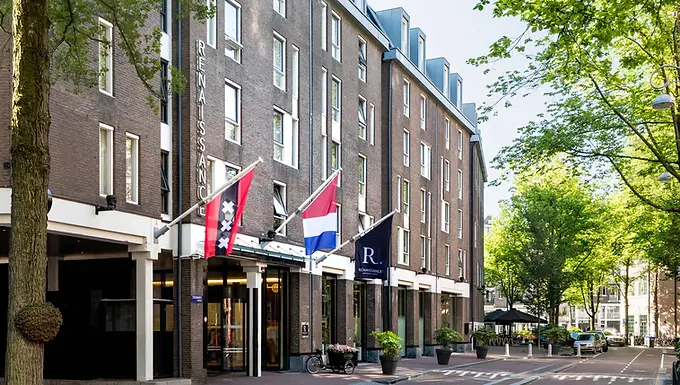
Key charistaristics:
Affiliation:
Marriott
Star rating:
Unrated
Number of hotel rooms:
402
Number of twin rooms:
124
Distance to Schiphol Airport:
20
km
Location:
Amsterdam
Area:
City center


Renaissance Amsterdam Hotel is a high-quality hotel, with 5 star service, located in the historic heart of Amsterdam, within walking distance of Central Station and the city’s main business and cultural highlights. The hotel operates under the Marriott International portfolio and is part of the Renaissance Hotels brand, known for its upscale comfort, contemporary design and strong focus on business hospitality.
The hotel features 402 guest rooms, making it well suited for corporate groups, conferences and international delegations seeking central accommodation in Amsterdam. With its combination of modern amenities, professional service and excellent accessibility, Renaissance Amsterdam Hotel is a popular choice for meetings, incentives and group stays.
Amsterdam Schiphol Airport is located approximately 20 kilometres from the hotel, allowing for efficient transfers for international guests and group arrivals.
Renaissance Amsterdam Hotel offers a refined atmosphere, spacious public areas and reliable service standards, supporting productive business travel and high-level corporate events.


Renaissance Amsterdam Hotel offers 6 meeting rooms, designed to accommodate a variety of corporate events such as board meetings, workshops, presentations and breakout sessions. The meeting spaces are flexible in layout and suitable for both smaller executive meetings and larger group gatherings.
Several meeting rooms feature natural daylight, creating a comfortable and productive environment for business sessions. Modern audiovisual facilities and professional on-site support ensure smooth event execution and seamless coordination.
With its central location, upscale accommodation and dedicated meeting facilities, Renaissance Amsterdam Hotel is a strong venue choice for corporate meetings, conferences and business-focused group events in Amsterdam.


Room / Space | Theatre | Classroom | Banquet (rounds) | Cabaret | Reception (standing) | Boardroom | U-shape | Area (m²) |
|---|---|---|---|---|---|---|---|---|
Emerald – Double | 186 | 63 | 110 | 64 | 125 | 24 | 48 | 142 |
Singel 3 | 60 | 30 | 60 | 40 | 100 | 20 | 20 | 90 |
Amsterdam 1+2 | 110 | 60 | 65 | 70 | 150 | 40 | 35 | 114 |
De Bonte Kraai (combi) | 100 | 60 | 64 | 74 | — | — | 40 | 137 |
Woonkamer | 25 | — | 24 | — | — | 12 | 10 | 32 |
Statendam | — | — | — | — | — | 15 | — | 53 |
Executive boardroom Einstein | — | — | — | — | — | 12 | — | 65 |
Flow | — | — | — | — | 12 | — | — | 25 |
Metternich 1+2 | 59 | 25 | 40 | 36 | — | 24 | 23 | 70 |
Saxenburg Galleries II | — | — | — | — | — | 12 | — | null |
Windmolen | 20 | 15 | — | 22 | — | 16 | 14 | 30 |
Stadstuin | — | — | — | — | 350 | — | — | 320 |
Coriander + Lavender | 45 | 18 | — | 24 | 90 | — | — | 120 |
Yellow Room | — | — | 10 | — | — | 10 | — | 20 |
Flores | 50 | 24 | — | 32 | — | 18 | 26 | 69 |
Maaskant | 40 | 21 | 16 | 25 | 30 | 18 | 21 | 48 |
Emerson II + III | 160 | 80 | 112 | 86 | 150 | 36 | 38 | 159 |
Van Pallandtzaal | 60 | — | — | — | — | — | — | |
Creatief+Verwondering | — | — | 200 | — | 450 | — | — | 336 |
Meeting Suite 12 | 15 | 8 | — | 12 | — | — | — | 29 |
Beatrix Salon | 30 | 15 | 30 | 25 | 40 | 15 | 18 | 80 |
Cor Ruys zaal | 120 | — | 70 | 70 | 120 | 50 | 36 | 160 |
New Bird | — | — | — | — | 80 | — | — | null |
Amstelpark + Beatrixpark | 90 | 40 | 60 | 21 | 100 | 40 | 36 | 115 |
Madame Liberty | — | — | 80 | — | 120 | — | — | |
Pearl 1&2&3 | 570 | 389 | 410 | 264 | 750 | — | — | 680 |
Meeting Room C | — | — | 12 | — | 40 | 12 | — | 51 |
Prinsengracht 1 & 2 | 56 | 30 | 30 | — | 55 | 36 | — | 61 |
Porto Fino | 35 | 15 | 20 | 25 | — | 18 | 16 | 51 |
Ferdinand Bol 1 & 2 | 90 | 50 | 70 | 42 | 100 | 44 | 38 | 98 |
Gallery | 80 | — | — | — | 100 | — | — | 87 |
Balans | 60 | 24 | 50 | 40 | 60 | 28 | 22 | 100 |
Park Suite 4 | 50 | 24 | 40 | 24 | — | 20 | 20 | 81 |
The Fountain Room | — | — | — | — | — | 8-10 | — | 25 |
Club | — | — | — | — | — | 16 | — | 41 |
Salon D | 50 | 42 | 40 | 32 | 50 | 30 | 30 | 76 |
Harvard | 25 | 16 | — | 24 | — | 12 | 16 | 37.1 |
Koningzaal II+III | 175 | 70 | 104 | 115 | 220 | 60 | 64 | 195 |
Concept Store In-Huys | — | — | 14 | — | 60 | — | — | 80 |
Het Binnenhof | 65 | 30 | — | 40 | — | 28 | 24 | 75 |
Picasso | — | — | 20 | — | — | 20 | — | 43 |
Emma | 75 | 40 | 50 | 40 | 70 | 24 | 20 | 105 |
Matterhorn II & III | 250 | 126 | 140 | 133 | — | — | 36 | 253 |
Foyer 1 | — | — | — | — | — | — | — | 205 |
Spark | — | — | — | — | 16 | — | — | 35 |
Wiede | — | — | — | — | — | 16 | — | 31 |
Focus | 150 | 60 | 100 | 60 | 200 | 39 | 31 | 144 |
Marbella | 70 | 15 | 25 | 25 | 50 | 25 | 22 | 102 |
Singel 1 & 2 | 70 | 50 | 90 | 65 | 140 | — | — | 128 |
Margriet + Irene Salon | 80 | 40 | 90 | 60 | 110 | 40 | 40 | 190 |
Oude keuken | 25 | — | 27 | — | — | 16 | — | 32 |
Meeting Room 1+2+3 | 150 | 48 | — | 68 | 110 | 56 | 50 | 133 |
Oxford | 40 | 24 | — | 30 | — | 14 | 20 | 52.5 |
Balans+Inspanning | 150 | 70 | 100 | 90 | 130 | 40 | 35 | 200 |
Ginger + Coriander + Lavender | 145 | 54 | — | 84 | 185 | — | — | 247 |
Orange Room | — | — | 8 | — | — | 8 | — | 16 |
The Lacock Abbey | 40 | 18 | — | 24 | — | 18 | 12 | 48 |
Glasenapp 1 | 50 | 32 | — | 32 | — | 26 | 24 | 67 |
Pelmolen | 20 | 13 | 16 | 22 | — | 16 | 14 | 25 |
The Marquee Room | 45 | — | — | — | 55 | 30 | 25 | 90 |
Jules Deelder (boardroom) | — | — | — | — | — | 14 | — | null |
Beatrix | — | — | — | — | — | 12 | — | 45 |
Emerson Room (I+II+III) | 230 | 120 | 170 | 144 | 230 | — | 45 | 238 |
Salon E | 50 | 42 | 40 | 32 | 50 | 30 | 30 | 79 |
Studio 2 | 30 | — | 16 | — | — | 16 | 14 | 47 |
Vermeer | 30 | 20 | 20 | — | — | 16 | 14 | 49 |
Oever | 30 | — | — | 28 | — | 28 | 18 | 60 |
Kruiskade | — | — | — | — | — | 20 | — | 36 |
Executive boardroom Parijs | — | — | — | — | — | 12 | — | 72 |
Ridderzaal | 32 | 18 | — | 32 | — | 24 | 18 | |
Singel 1 | 40 | 24 | — | — | 30 | 18 | 15 | 33 |
Marie's Sundeck | — | — | 16 | — | 35 | — | — | 50 |
Plaza Suite 1 | 30 | 18 | 20 | 20 | — | 16 | 14 | 36 |
Rotterdam Room I | 40 | 20 | 32 | — | 50 | — | 18 | 58 |
Ferdinand Bol 3 & 4 | 90 | 50 | 70 | 42 | 100 | 44 | 38 | 98 |
Birmingham 1 | 25 | 12 | 20 | 16 | 30 | 12 | 14 | 32.5 |
Serre | 80 | — | 70 | 50 | 100 | 40 | 30 | 140 |
Koningzaal I+II+III | 250 | 90 | 152 | 170 | 295 | 100 | 84 | 275 |
Amstelpark + Beatrixpark + Rembrandtpark | 150 | 70 | 100 | 60 | 160 | 56 | 50 | 178 |
De Lelie (combi) | 90 | 40 | 48 | 48 | — | — | 34 | 107 |
Copper Study | — | — | 10 | — | — | 10 | — | null |
Matterhorn I & II & III | 450 | 240 | 250 | 210 | — | — | 60 | 381 |
Foyer | — | — | 56 | — | 150 | — | — | 195 |
Java | — | — | 12 | — | — | 12 | — | 47 |
Emerald – Triple | 277 | 150 | 170 | 96 | 225 | 32 | 66 | 215 |
Amsterdam 1+2+3 | 175 | 80 | 100 | 120 | 250 | 72 | 46 | 174 |
Grand Ballroom | 700 | 346 | 320 | 320 | 600 | 50 | 90 | 510 |
Wilhelmina | 40 | 18 | — | 16 | 50 | 16 | 16 | 70 |
Zurich I | 136 | 90 | 63 | 63 | — | — | 34 | 144 |
Singel 2 | 40 | 24 | — | — | 30 | 18 | 15 | 33 |
Harlowe | 40 | 24 | 28 | — | 40 | 17 | 18 | 46 |
Plaza Suite 2 | 45 | 32 | 30 | 26 | — | 20 | 20 | 46 |
SALT restaurant | — | — | — | — | 120 | — | — | null |
Rotterdam Room II | 60 | 30 | 48 | — | 70 | — | 24 | 72 |
Boardroom 4 | — | — | — | — | — | 10 | — | 30 |
Penthouse Suite | — | — | 12 | — | 25 | 12 | — | 170 |
Foyer 2 | — | — | — | — | — | — | — | 190 |
Salons A+B / B+C (combined) | 190 | 126 | 160 | 90 | 220 | — | 36 | 188 |
Chili | 100 | 36 | — | 60 | 95 | 16 | 20 | 127 |
Studio 3 | — | — | 8 | — | — | 12 | 10 | 30 |