
nhow Amsterdam RAI
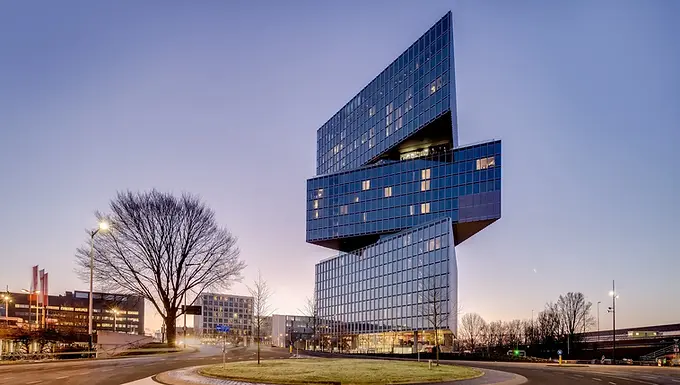
nhow Amsterdam RAI is a place where contemporary art, design, gastronomy and cultural expressions mix
Key charistaristics:
Affiliation:
Minor Hotels
Star rating:
4
Number of hotel rooms:
650
Number of twin rooms:
159
Distance to Schiphol Airport:
11
km
Location:
Amsterdam
Area:
Business district


Holland DMC Partners provides full DMC Amsterdam services for groups staying at nhow Amsterdam RAI, coordinating meetings, transfers, group dining and incentive programmes across the city.
nhow Amsterdam RAI is a striking 4-star hotel located in Amsterdam’s dynamic Zuidas business district, directly next to the RAI Convention Centre. The hotel is part of Minor Hotels and operates under the innovative nhow Hotels brand, known for its bold design, creative concepts and contemporary hospitality.
Designed by renowned architect Reinier de Graaf, nhow Amsterdam RAI is a landmark on the city skyline. The hotel features 650 modern guest rooms, all with floor-to-ceiling windows offering panoramic views across Amsterdam. This large room inventory makes the hotel highly suitable for corporate groups, conferences, exhibitions and international business delegations.
Amsterdam Schiphol Airport is located approximately 11 kilometres from the hotel, allowing for fast and efficient transfers for international guests.
With its central business location, excellent public transport connections and distinctive design, nhow Amsterdam RAI is a strong choice for meetings, incentives and large-scale group stays in Amsterdam.


nhow Amsterdam RAI offers 9 fully equipped meeting rooms, designed to support a wide range of corporate meetings, presentations, workshops and breakout sessions.
All meeting rooms feature natural daylight, creating a bright and productive environment for business events. The spaces are equipped with modern audiovisual technology and can accommodate meetings and events for groups of up to 145 participants.
Combined with professional on-site support and direct proximity to the RAI Convention Centre, the meeting facilities at nhow Amsterdam RAI provide a flexible and reliable solution for corporate meetings and business events in Amsterdam.


Room / Space | Theatre | Classroom | Banquet (rounds) | Cabaret | Reception (standing) | Boardroom | U-shape | Area (m²) |
|---|---|---|---|---|---|---|---|---|
Diana zaal | — | — | — | — | — | — | — | 40 |
Inspanning | 60 | 30 | 50 | 40 | 60 | 28 | 25 | 100 |
Noordam | 24 | 12 | 25 | — | 25 | — | 16 | 53 |
Boardrooms for up to 10 people | — | — | — | — | — | 10 | — | 35 |
San Pietro | 175 | 50 | 120 | 100 | 275 | 50 | 35 | 160 |
Vaalsbroekerhof | 110 | 60 | 100 | 56 | 200 | 48 | 28 | 130 |
De kasteeltuinen | — | — | — | — | — | — | — | — |
Jan Toorop zaal | 200 | — | 150 | 120 | 200 | 50 | 46 | 250 |
Blauwe Zaal | 25 | 20 | 32 | — | 40 | 20 | — | 55 |
Ambassador Club | 52 | — | 60 | — | 75 | — | — | — |
Great Room 2 | 100 | 60 | 72 | — | 140 | 60 | 25 | 137.3 |
Meeting Room 1+2 | 160 | 70 | 100 | 100 | — | 56 | 40 | 182 |
Calla 2+3 | 350 | 192 | 220 | 184 | 400 | — | 54 | 352 |
The Lobbybar | — | — | — | — | 120 | — | — | 110 |
Combination Rembrandt 1, 2 & 3 | 220 | 100 | 150 | — | 300 | — | — | 276 |
Serre | 60 | — | 40 | — | 60 | — | — | — |
Watermolen | 30 | 17 | — | 30 | — | 20 | 18 | 60 |
CP Lounge | 45 | 16 | 20 | 24 | 60 | 52 | 16 | 50 |
Watersnip | 40 | 24 | 49 | 35 | 59 | 30 | 24 | 90 |
Saxenburg Galleries I | — | — | — | — | — | 8 | — | null |
Meeting Space 2 | 72 | 36 | 48 | 40 | 80 | 40 | 34 | 110 |
The Cornelis-Kromhout Room | 90 | — | — | — | 120 | 60 | 50 | 135 |
Zaal 3+4 | 100 | 60 | 72 | 64 | 100 | 44 | 38 | 181 |
Haven Boardroom | — | — | — | — | — | — | — | null |
Odyssee Room | 350 | 100 | 300 | 120 | 350 | 76 | 48 | 400 |
Kandinsky | — | — | 14 | — | — | 14 | — | 27.3 |
Posbank 1+2+3+4 | 250 | — | — | 150 | — | — | — | 356 |
Focus 4 | 45 | 19 | — | 31 | 50 | 24 | 19 | 60 |
Prinsengracht 2 | 24 | 12 | — | — | — | 12 | 15 | 27 |
Zaal 1+2+3+4 | — | — | — | — | — | — | — | 365 |
Amsterdam 1 | 100 | 48 | — | 50 | — | 32 | 30 | 145 |
Koningzaal I+II | 95 | 70 | 72 | 65 | 120 | 52 | 42 | 135 |
The Conference Arena | — | — | — | — | — | — | — | 22.6 |
Drawing Room | 45 | — | 26 | — | — | 24 | — | 50 |
PC Hooftstraat | 50 | 18 | — | 30 | — | 22 | 18 | 60 |
Salon C | 95 | 63 | 60 | 48 | 100 | 36 | 36 | 90 |
Ginger + Coriander | 130 | 54 | — | 84 | 155 | — | — | 200 |
Studio 3 | — | — | — | — | — | — | — | 55 |
Hub 1 t/m 4 | 110 | 34 | 70 | 70 | 160 | 38 | 36 | 115 |
Hollandia A & B | 150 | 84 | 90 | 72 | 140 | 42 | 38 | 130 |
Zaal 4+5+6 | — | — | 70 | — | 140 | — | — | 140 |
Zaal 3-4 / Waalsprong 3-4 | 180 | 98 | 144 | 146 | 180 | 56 | 41 | 248 |
Machine Room 1+2+3 | 100 | 42 | — | 56 | 100 | 40 | 26 | 101 |
Vollenhoven | 80 | 40 | 60 | 50 | 60 | 44 | 40 | 100 |
Sydney 1+2+3 | 400 | — | — | 216 | — | — | — | 435 |
Verwondering | 150 | 60 | 100 | 60 | 200 | 39 | 31 | 144 |
Emerald – Single | 81 | 27 | 50 | 32 | 60 | 18 | 24 | 71 |
Red Room | — | — | 10 | — | — | 10 | — | 20 |
Victoria Lounge | — | — | — | — | 50 | — | — | 119 |
Oranjerie | 140 | 60 | — | 72 | — | 36 | 30 | null |
Nexus | — | — | 80 | — | 120 | — | — | 60 |
Admiralty | 110 | — | 100 | 56 | 150 | — | — | 144 |
Zaal 1 + 2 + 3 (or Zaal 3 + 4 + 5) | 96 | 64 | 72 | 64 | 140 | 48 | 32 | 135 |
Rietveld 1-2 | 80 | 38 | — | — | 80 | — | 32 | 78.1 |
Zaal 5+6 | 240 | 64 | 120 | 112 | 250 | 80 | 68 | 225 |
Amstel 1 | 200 | 60 | 100 | 100 | — | — | 40 | 195 |
Meeting Room 1+2 | 90 | 32 | — | 44 | 80 | 40 | 28 | 95 |
Timor | 36 | 24 | — | 24 | — | 12 | 20 | 51 |
Panorama 4-5 | 66 | 24 | 80 | — | 66 | 24 | 22 | 132 |
Maximum | 90 | — | 80 | 80 | 200 | — | — | 156 |
Meeting room 8+9 + Foyer | 342 | 108 | 230 | 140 | — | — | — | 439 |
Meeting Suites | — | — | — | — | 8 | — | — | null |
Oudegracht 2-3-4-5 | 380 | 128 | — | 160 | — | — | — | 400 |
Rotterdam 2 | 60 | 36 | 50 | 48 | 80 | 40 | 28 | 110 |
6. Crispa | 50 | 39 | — | — | — | — | 25 | 74 |
Brussel | 125 | 50 | 150 | 80 | — | 32 | 32 | 250 |
New York 1 | 260 | 120 | 220 | 136 | 250 | — | 58 | 295 |
Residentie + Oranje | 270 | 110 | 200 | 110 | 450 | 72 | — | 317 |
Library & Study | — | — | 12 | — | — | 12 | — | 23.8 |
Amsterdam 2 t/m 5 | 540 | 108 | 336 | 265 | 400 | — | — | 637 |
Drum | 54 | — | 24 | — | — | — | 20 | 62 |
Tuinzaal | 20 | — | 16 | — | 30 | 12 | — | 35 |
P1 + P2 + P3 (Amstelpark + Vondelpark + Westerpark) | 140 | 48 | 112 | 80 | 175 | — | — | 195 |
Salon 2 + 3 | 120 | 42 | 90 | 80 | 120 | 46 | 40 | 144 |
Rotterdam Hall I & II | 1100 | 360 | 600 | 550 | 1000 | 148 | 100 | — |
Pearl 1&2 / Pearl 2&3 | 381 | 265 | 280 | 176 | 480 | — | — | 450 |
Christina Salon | 30 | 14 | 40 | 30 | 60 | 15 | 18 | 80 |
Emerson I + II | 160 | 80 | 112 | 96 | 150 | 36 | 38 | 159 |
Biesbosch 2 | 200 | — | 120 | 120 | 200 | 44 | 35 | 280 |
Foyer | — | — | — | — | 100 | — | — | 109 |
The Prinsenkamer | — | — | 20 | — | 60 | — | — | 85 |
Coolsingel Suite | 110 | 63 | 70 | 49 | 120 | 61 | 36 | 155 |
Kolfschoten I & II | 60 | — | — | 32 | — | 24 | 20 | 75 |
Achtervliet + Wetering + Steenenhoek | 120 | 60 | 96 | 58 | 184 | 63 | 61 | 152 |
Arkelpoort | — | — | — | — | — | 12 | — | 45 |
Binnentuin | 450 | 88 | 200 | 135 | 450 | — | — | 286 |
De Grote Fabriek (combi) | — | — | 88 | — | 150 | — | — | 147 |
Meeting Rooms 7 + 8 | 180 | 72 | 120 | 96 | 185 | 36 | 45 | 168 |
Combination Rembrandt 1, 2 & 3 | 220 | 100 | 150 | — | 300 | — | — | 276 |
Regio 2 | 250 | 112 | 198 | 114 | 350 | 60 | 48 | 238 |
Wintertuin | 400 | — | 250 | 240 | — | — | 46 | 482 |
Matterhorn I & II | 250 | 180 | 84 | 120 | — | — | 44 | 267 |
Stroom | 30 | — | — | 28 | — | 28 | 18 | 63 |
Meeting Suite 11 | 15 | 8 | — | 12 | — | — | — | 29 |
Salon Paul Kruger | 30 | — | 24 | — | 40 | 16 | 12 | 49 |
Ferdinand Bol 4 | 50 | 30 | 40 | 24 | 60 | 28 | 23 | 55 |
Amalia | 68 | 40 | 40 | 30 | 60 | 20 | 18 | 113 |
Hojel | 60 | 30 | 40 | 40 | 75 | 30 | 27 | 94 |
Van der Meij-hall | — | — | — | — | 100 | — | — | — |
Foyer Amstel | — | — | 80 | — | 180 | — | — | — |