
NH Den Haag
NH Den Haag – 4-Star Business Hotel for MICE & International Events

Key charistaristics:
Affiliation:
Minor Hotels
Star rating:
4
Number of hotel rooms:
204
Number of twin rooms:
0
Distance to Schiphol Airport:
40
km
Location:
The Hague
Area:
Business district


NH Den Haag is a modern 4-star hotel located in the Beatrixkwartier business district of The Hague, close to key government institutions and international organisations. The hotel is part of Minor Hotels – NH Hotels, an internationally recognised brand known for its reliable standards and business-focused facilities. Its location near major transport links and convention venues makes it a practical option for MICE, congress, meeting, incentive and exhibition programmes organised by a professional DMC in The Netherlands.
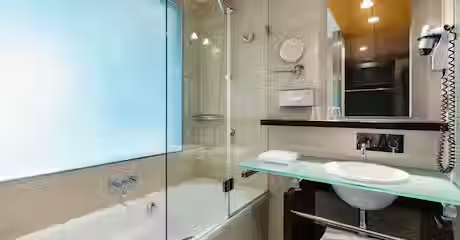
The hotel offers 204 guest rooms, designed with contemporary interiors suited to both individual business travellers and corporate groups. A number of rooms are available in twin configuration, offering flexibility for delegates and incentive participants who require separate beds. NH Den Haag is located approximately 40 kilometres from Amsterdam Schiphol Airport, providing straightforward access for international arrivals attending conferences or events in The Hague.




NH Den Haag offers 12 meeting rooms, suitable for conferences, corporate meetings and private business events. Several meeting spaces feature natural daylight, creating a comfortable and productive environment for professional gatherings and breakout sessions during larger MICE programmes.


Room / Space | Theatre | Classroom | Banquet (rounds) | Cabaret | Reception (standing) | Boardroom | U-shape | Area (m²) |
|---|---|---|---|---|---|---|---|---|
De Pijp | 50 | 24 | — | 32 | — | 28 | 24 | 64 |
2. Aurea | 45 | 30 | — | — | — | — | 19 | 52 |
nhow 5+6 | 240 | 84 | 72 | 150 | 240 | 72 | 48 | — |
Rembrandtpark + Vondelpark | 110 | 50 | 70 | 21 | 100 | 44 | 40 | 121 |
Brussel 1 | 250 | 112 | 144 | 144 | 200 | — | 44 | 306 |
IJssel/Vecht | 35 | 25 | — | 35 | — | 25 | 22 | 56 |
Red II | 14 | 6 | 8 | — | — | 12 | 10 | 25 |
Zurich I & II | 300 | 210 | 168 | 168 | — | — | 56 | 318 |
VD9 Jonge Pieter (2) | — | — | 18 | — | — | 17 | — | 55 |
Kracht | 40 | 18 | 30 | 30 | 50 | 22 | 18 | 65 |
Salon 2 | 50 | 18 | 40 | 40 | 50 | 24 | 18 | 62 |
Plaza Suite 4 | 60 | 40 | 50 | 32 | — | 32 | 32 | 65 |
Nieuwegracht 1 | 250 | 70 | — | 125 | — | — | 45 | 240 |
Albert Cuypmarkt (M1) | 50 | 24 | 40 | 28 | 60 | 22 | 24 | 67 |
Van Gogh 2 + 3 | 110 | 48 | 80 | 40 | 120 | — | — | 140 |
Alde Heerlickheijt | — | — | 100 | — | — | — | — | 140 |
King | 80 | 30 | — | 30 | 100 | 26 | 32 | 94 |
Londen 3 (+4) | 75 | — | 80 | 60 | — | 30 | 30 | 140 |
Amsterdam 2 + 3 + 4 | 220 | 90 | 150 | 120 | 300 | 88 | 50 | 174 |
Mauritius B | 35 | 26 | 20 | 24 | — | 18 | 17 | 60 |
Zaal 3 / Waalsprong 3 | 100 | 57 | 64 | 71 | 100 | 44 | 37 | 120 |
Smoking Room | 65 | 16 | 100 | — | 150 | 28 | 18 | 288 |
Singel 1 & 2 | 72 | 54 | 40 | 28 | 60 | 24 | 24 | 66 |
Amstel 2 | 125 | 40 | 70 | 60 | — | — | 30 | 125 |
Van Gogh 3 | 50 | 24 | 40 | 24 | 60 | 28 | 20 | 71 |
Copper Chamber | 24 | — | 24 | — | 20 | 14 | — | null |
Zaal 3 | 30 | 16 | 18 | 24 | — | 20 | 16 | 46 |
Singel 1 & 2 & 3 | — | — | 160 | — | 240 | — | — | 218 |
Leidse | 48 | 22 | 45 | — | 90 | 26 | 26 | 92 |
Leidse | 48 | 22 | 45 | — | 90 | 26 | 26 | 92 |
Van Oldenbarnevelt Room | 200 | 60 | 120 | 75 | — | 60 | 40 | — |
Machine Room 2 | 16 | 12 | — | — | — | 12 | 10 | 24 |
Van Herwaarde Lounge | 40 | 30 | 50 | 48 | 100 | 20 | 25 | 136 |
Queen | 80 | 30 | — | 30 | 100 | 26 | 32 | 85 |
Dappermarkt (M2) | 50 | 24 | 40 | 28 | 60 | 22 | 24 | 67 |
The Studio & The Exchange | — | — | — | — | 90 | — | — | 130 |
Hub 2 | 25 | 12 | 16 | 16 | 45 | 16 | — | 30 |
Lumière | 50 | — | — | 30 | — | — | 16 | 66 |
Govaert Flinckkamer | — | — | — | — | — | 12 | — | null |
Panorama 5 | 35 | 18 | 20 | — | 35 | 24 | 20 | 54 |
Barbounia | — | — | 80 | — | 74 | — | — | 114 |
Zaal 3+4 | — | — | — | — | — | — | — | 195 |
Doornburg 2 | 70 | 24 | 40 | 32 | 70 | 26 | 22 | 78 |
Amsterdam 3 + 4 | 170 | 80 | 90 | 100 | 200 | 68 | 42 | 192 |
Steenwijck | 24 | 20 | — | 20 | — | 17 | 16 | 65 |
't Twiske 1+2 | 70 | 30 | 50 | 45 | — | — | — | 120 |
Posbank 2 | 60 | — | — | 40 | — | 24 | 23 | 94 |
Sydney 5+6 | 198 | — | — | 96 | — | — | — | 235 |
Sky Lounge | 100 | 40 | — | 60 | — | — | 32 | 203 |
Brussel 2 | 126 | 52 | 90 | 56 | 90 | — | 40 | 161.5 |
Zaal 12 | 24 | 12 | 12 | — | 35 | 14 | 13 | 42 |
Frans Hals | 20 | 18 | 20 | — | 25 | 18 | 15 | 40 |
Madrid + Milaan | 80 | — | — | — | — | 25 | 25 | 100 |
Louis Davids Lounge | — | — | 8 | — | — | 6 | — | 25 |
Breskens | 60 | 36 | — | 32 | — | 34 | 27 | — |
Meeting Rooms 18 + 20, 19 + 21 | 50 | 30 | 40 | 32 | 70 | 24 | 26 | 61 |
Amstelpark + Beatrixpark + Rembrandtpark + Vondelpark | 200 | 100 | 150 | 42 | 200 | 86 | 80 | 236 |
Boardroom 1 (13th floor) | — | — | — | — | — | 14 | — | 38 |
De Gouden Leeuw 1 | 118 | 44 | 50 | 50 | 100 | 36 | 30 | 114 |
Boardroom 7 | — | — | — | — | — | 6 | — | 23 |
Zaal 4 | 35 | 24 | 25 | 30 | 50 | 24 | 16 | 50 |
Bristol 2 | 50 | 25 | 40 | 32 | 50 | 24 | 27 | 63 |
VD1 Jonge Pieter (1) | — | — | 14 | — | — | 13 | — | 36 |
Steenenhoek | 52 | 23 | 40 | 25 | 24 | 24 | 21 | 72 |
Studio 2 | 20 | 12 | 10 | — | 20 | 15 | 15 | 29 |
Meeting room 8+9 | 164 | 64 | 110 | 80 | — | 36 | 24 | 206 |
Meeting Room 7+8 / 8+9 | 40 | 16 | 20 | 20 | — | 22 | 20 | 70 |
Schuttebergzaal | 50 | 36 | — | 36 | — | 24 | 20 | 63 |
Ambassador Lounge | 30 | — | 50 | — | 150 | — | — | 250 |
Monchy | 12 | — | — | — | — | 10 | — | 25 |
Amsterdam 4 + 5 | 200 | 40 | 96 | 100 | 160 | — | — | 244 |
Energie | 40 | 18 | 30 | 30 | 50 | 22 | 18 | 65 |
Living | — | — | — | — | — | 12 | — | 30 |
Zaal 7 | 70 | 32 | — | 48 | — | 28 | 20 | 89 |
Meeting Gallery (foyer) | — | — | — | — | — | — | — | 785 |
Plaza Suite 5 | 40 | 32 | 30 | 26 | — | 20 | 20 | 42 |
Platinum | — | — | — | — | — | 18 | — | 67 |
nhow 6+7 | 170 | 66 | 36 | 100 | 170 | 45 | 39 | — |
Chili + Wasabi | 130 | 54 | — | 84 | 155 | — | — | 199 |
Rosa 4+5 | 110 | 54 | 90 | 57 | 120 | — | 26 | 132 |
Westerpark 1 & 2 | 100 | 48 | — | 64 | — | 40 | 30 | 126 |
Erasmus 2 | 80 | 36 | — | 48 | — | 20 | 24 | 80.5 |
Basel | — | — | — | — | — | 16 | — | 39 |
Eiland van Dordrecht 3-4 | 100 | — | 70 | 70 | — | — | — | — |
Zaal 9 | 120 | 32 | 60 | 56 | 125 | 40 | 34 | 125 |
Penthouse | — | — | — | — | — | 10 | — | 24 |
Regio 4 | 35 | 14 | 24 | 16 | — | 16 | 18 | 46 |
Singel 2 & 3 | 60 | 48 | 30 | 21 | 60 | 24 | 24 | 63 |
De Adelaar | 30 | 12 | 24 | 20 | — | — | 16 | 47 |
Meeting Room 22+23 | 130 | 33 | 94 | 105 | — | 62 | 20 | 155 |
Zwarte Water | 25 | 15 | — | 25 | — | 20 | 16 | 45 |
Orangerie | — | — | 50 | — | — | — | — | null |
Mauritius A | 25 | 24 | 12 | 18 | — | 18 | 17 | 39 |
Gauguin | 100 | 50 | 40 | 50 | 75 | 32 | 30 | 131.1 |
5. Lobel | — | — | — | — | — | 20 | — | 51 |
Zaal 4 / Waalsprong 4 | 80 | 42 | 64 | 51 | 80 | 36 | 31 | 112 |
Dromen | 24 | 17 | 32 | 25 | — | 15 | 13 | 48 |
Maxima I & II | 100 | 60 | 80 | 72 | 110 | 40 | 48 | 160 |
Dick Bruna Boardroom | 20 | 10 | — | — | — | — | 14 | 27 |
P.C. Hooft | 32 | 18 | 20 | — | — | 18 | — | 52 |