
Holiday Inn Express Amsterdam - North Riverside by IHG
Holiday Inn Express Amsterdam - North Riverside – Practical MICE & Group Base in Amsterdam
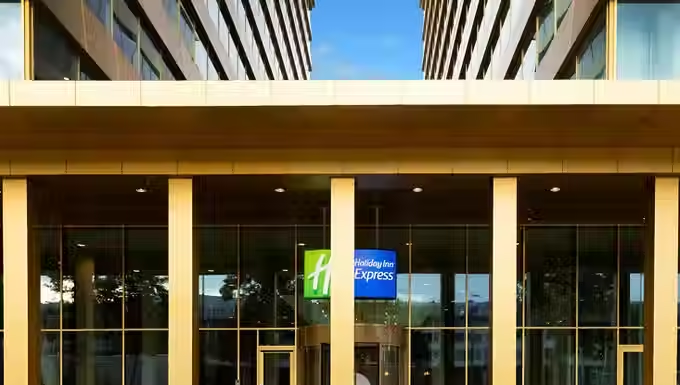
Key charistaristics:
Affiliation:
Holiday Inn, IHG
Star rating:
3+
Number of hotel rooms:
438
Number of twin rooms:
0
Distance to Schiphol Airport:
17
km
Location:
Amsterdam
Area:
Business district, Residential


Holland DMC Partners combines Holiday Inn Express Amsterdam - North Riverside by IHG with its end-to-end DMC Amsterdam services, managing transfers, meeting arrangements, group dining and incentive activities across Amsterdam.
Holiday Inn Express Amsterdam – North Riverside, part of IHG Hotels & Resorts – Holiday Inn Express, is a three-star hotel strategically positioned on the northern shore of the IJ lake in Amsterdam. With contemporary design and excellent connectivity to Amsterdam city centre, this property supports international MICE, Congress, Meeting, Incentive, Exhibition and Event programmes. Schiphol Airport is approximately 25 km away, with easy transport links via ferry and local transit.
The hotel offers 438 well-appointed rooms, including a notable selection of TWIN rooms with separate beds. However, these TWIN rooms do not have beds that can be moved apart, hence we advise not to use the hotel with TWIN rooms. Modern amenities, strong connectivity and a casual dining environment at Express Café & Bar Noord enhance the stay experience, making it a reliable choice for event planners and Destination Management Companies (DMCs) coordinating large groups in The Netherlands.


For organisers seeking functional space, Holiday Inn Express Amsterdam – North Riverside provides two meeting rooms designed for small-to-mid-scale engagements. Both rooms benefit from natural daylight, flexible layouts and standard audiovisual support, accommodating breakout sessions, workshops or board meetings for up to circa 34 delegates.


Room / Space | Theatre | Classroom | Banquet (rounds) | Cabaret | Reception (standing) | Boardroom | U-shape | Area (m²) |
|---|---|---|---|---|---|---|---|---|
Oudegracht 2-3 | 180 | 64 | — | 80 | — | — | — | 200 |
Piet Boon Boardroom | 16 | 8 | — | — | — | — | 10 | 23.6 |
Boardroom 9 | — | 12 | — | 16 | 30 | 12 | — | 43 |
Presidential Boardroom | — | — | 14 | — | — | 14 | — | 50 |
Plaza Suites 2+3 | 60 | 40 | 50 | 30 | — | 32 | 32 | 75 |
Zaan 2 | 50 | 20 | 30 | 30 | — | — | 20 | 70 |
Mees Room I | 126 | 60 | 90 | 75 | 175 | 47 | 35 | 144 |
Rembrandt 2 | 80 | 24 | 54 | — | 100 | 28 | 27 | 90 |
Haardkamer | 30 | — | 24 | — | — | 12 | 10 | 32 |
Karnebeek | — | — | — | — | — | 5 | — | 14 |
Amsterdam 3 | 144 | 28 | 88 | 70 | 100 | — | 40 | 194 |
Achtervliet | 28 | 18 | 24 | 32 | 24 | 20 | 14 | 40 |
Meeting Room 12 | 45 | 24 | 30 | 32 | — | 26 | 20 | 65 |
Zaal 4 | 20 | 16 | 16 | 16 | — | 14 | — | 32 |
Rotterdam 1 | 120 | 70 | 120 | 80 | 150 | 60 | 48 | 170 |
nhow 5 | 110 | 42 | 36 | 70 | 110 | 45 | 39 | 148 |
Aandacht | 75 | 38 | 50 | 50 | 70 | 32 | 26 | 100 |
Zaal 5 | 155 | 55 | — | 106 | — | 40 | 29 | 171 |
University of Amsterdam 2 | 80 | 40 | — | 54 | — | 20 | 30 | 84 |
Sydney 2 | 126 | — | — | 72 | — | 48 | 38 | 160 |
Aldermans Chamber | 40 | 24 | 40 | 21 | 60 | 24 | 24 | 57 |
Meeting room 9 | 86 | 30 | 60 | 40 | — | 20 | 20 | 103 |
Hub 4 | 20 | 7 | 10 | 13 | 35 | 10 | — | 25 |
Finley | — | — | 10 | — | — | 8 | — | 17.5 |
De Pette Boon | 30 | 12 | 24 | 20 | — | — | 16 | 47 |
Murray | — | — | — | — | — | 16 | — | 41 |
Staetenzaal | — | — | — | — | — | 33 | — | null |
Doornburg 1 | 30 | 16 | 30 | 24 | 30 | 20 | 16 | 50 |
Boardroom 1 | — | — | — | — | — | 12 | — | 50 |
Foyer 5th floor | — | — | — | — | 40 | — | — | 55 |
Sakura | 16 | — | — | — | — | 10 | — | — |
Salon | — | — | 40 | — | 50 | — | — | 45 |
Event Hall | 200 | — | 120 | 100 | 350 | — | — | 400 |
Rosa 4 | 54 | 24 | 30 | 27 | 40 | 16 | 20 | 66 |
Rembrandt | 75 | 40 | 50 | 30 | 50 | 36 | 30 | 75.5 |
Westerpark 2 | 50 | 24 | — | 32 | — | 28 | 24 | 63 |
Madrid | 40 | 24 | 40 | 30 | — | 18 | 18 | 50 |
8. Plantijn | — | — | — | — | — | 12 | — | 31 |
Boardroom 4 (13th floor) | — | — | — | — | — | 8 | — | 25 |
Eiland van Dordrecht 2 | 60 | — | 50 | 40 | — | 32 | 24 | 95 |
Sun Room | 60 | 28 | 50 | — | — | 30 | 27 | 77 |
Zaal 29 | 80 | 32 | 40 | 40 | 80 | 32 | 27 | 81 |
Doen | 24 | 17 | 32 | 25 | — | 15 | 13 | 48 |
Zaal 6 | — | — | 12 | — | 30 | 12 | — | 35 |
Zaal 8 | 50 | 32 | — | 40 | — | 28 | 20 | 70 |
The Studio, Exchange & Forum | — | — | — | — | 120 | — | — | 170 |
Luzern | 30 | 30 | 21 | 21 | — | 16 | 14 | 34 |
Rembrandt 2 | 80 | 24 | 54 | — | 100 | 28 | 27 | 90 |
Posbank 4 | 40 | — | — | 30 | — | 34 | 27 | 74 |
Zaal 3 | — | — | 12 | — | — | 12 | — | 59 |
Taiko Cuisine | — | — | 72 | — | — | — | — | 110 |
Van Gogh 1 | 45 | 24 | 40 | 24 | 60 | 22 | 18 | 69 |
Familie 4 | 45 | 20 | 32 | 26 | 50 | 20 | 16 | 63 |
San Francisco 2 | 70 | — | — | 50 | — | 30 | 25 | 80 |
Berlijn | 75 | 26 | — | 40 | — | 28 | 24 | 72 |
HOTEL MEETING ROOMS | — | — | — | — | — | — | — | |
Praag | 120 | 52 | 80 | 56 | 100 | — | 36 | 153 |
Ridderoord | 30 | 24 | 24 | 24 | 24 | 20 | 18 | 48 |
Zaal 12 / Cloud 14 | — | — | — | — | — | 12 | — | 60 |
Aqua | 40 | 25 | 32 | 24 | 65 | 20 | 22 | 68.3 |
London 2 | 40 | 25 | 30 | 21 | 40 | 16 | 20 | 48.8 |
Meeting Room 11 | — | — | — | — | — | 11 | — | 33 |
Salon 6 | 50 | 18 | 40 | 40 | 50 | 24 | 18 | 60 |
Vondelpark (P2) | 50 | 24 | 40 | 28 | 60 | 22 | 24 | 67 |
Mint | — | — | — | — | — | 10 | — | 27 |
Panorama 1 | 25 | 8 | 10 | — | — | 12 | 10 | 28.3 |
Leo's Corner | 60 | — | 40 | — | 60 | — | — | 67 |
De Gouden Leeuw 3 | 118 | 44 | 50 | 50 | 100 | 36 | 30 | 97 |
Meeting Room 20+21 | 135 | — | 75 | 50 | — | — | 20 | 122 |
Rosa 5 | 54 | 24 | 30 | 30 | 40 | 16 | 20 | 66 |
Zaal 4 | — | — | 12 | — | — | 12 | — | 59 |
Atrium Foyer | — | — | — | — | 50 | — | — | |
University of Amsterdam 3 | 80 | 40 | — | 54 | — | 20 | 30 | 84 |
Marriage Chamber | 45 | — | 20 | — | 40 | 20 | — | 51 |
Museum | 400 | 125 | 250 | 175 | 500 | 60 | 60 | 558.9 |
Zaal 9 | 50 | 32 | — | 40 | — | 28 | 19 | 70 |
Rembrandt 3 | 70 | 30 | 54 | — | 100 | 24 | 27 | 90 |
Meeting Rooms 22, 23, 24, 25 | 24 | 12 | 20 | 16 | 30 | 12 | 15 | 31 |
Beechwood | 56 | 22 | 30 | 20 | 40 | 20 | 22 | 53 |
Boardroom 3 (13th floor) | — | — | — | — | — | 8 | — | 20 |
Eiland van Dordrecht 3 | 60 | — | 50 | 40 | — | 32 | 24 | 95 |
nhow 3 | 150 | 42 | 36 | 70 | 150 | 45 | 39 | 126 |
Meeting room 2+3 + Foyer | 413 | 156 | 320 | 190 | — | — | — | 463 |
Boardroom 2 | — | — | — | — | — | 6 | — | 28 |
Siena | 40 | 18 | — | 24 | — | 18 | 12 | 45 |
Pothuis | — | — | 75 | — | 100 | — | — | 118 |
Van Berkel Lounge | 100 | 65 | 80 | 60 | 120 | 26 | 36 | 120 |
Boardroom | — | — | — | — | — | 14 | — | — |
Azure | — | — | 8 | — | — | 8 | — | 30.1 |
Giessen | 28 | 16 | 16 | 32 | 24 | 16 | 12 | 40 |
Groenevecht 1 + 2 + 3 | 120 | 60 | 80 | 100 | 120 | 42 | 36 | 176 |
Levendig | 60 | 31 | 40 | 32 | 50 | 27 | 23 | 89 |
Glasshouse | — | — | — | — | 20 | — | — | 20 |
Chicago 1 | 70 | — | — | 50 | — | 30 | 30 | 80 |
Kracht+Energie | 80 | 48 | 60 | 65 | 80 | 40 | 30 | 130 |
De Vrede | — | — | 14 | — | — | — | 14 | 22 |
London 3 | 30 | 18 | 20 | 16 | 30 | 16 | 20 | 42.3 |
Boardroom 2 | — | — | — | — | — | 12 | — | 50 |
Rotterdam 2 | 120 | 60 | 100 | 70 | 130 | 48 | 45 | 160 |
Oranje | — | — | — | — | — | 20 | — | 48 |