
Haven Hotel Rotterdam
Haven Hotel Rotterdam – hotel exterior and entrance on the Leuvehaven

Key charistaristics:
Affiliation:
Hilton, Curio Collection by Hilton
Star rating:
5
Number of hotel rooms:
215
Number of twin rooms:
Distance to Schiphol Airport:
60
km
Location:
Rotterdam
Area:
City center, Waterfront


Haven Hotel Rotterdam, Curio Collection by Hilton is a 5-star lifestyle hotel on the historic Leuvehaven, in the centre of Rotterdam. It opened under the Curio Collection banner in 2025 — the first in the Netherlands — on the site of the former Mainport hotel, and its design draws directly on the city's maritime history.
The hotel looks out over the water towards the Erasmus Bridge, and sits within walking distance of the Maritime Museum, the Markthal and Rotterdam's main shopping streets. It shares its wellness centre and part of its conference facilities with the neighbouring DoubleTree by Hilton Rotterdam Centre, which gives groups access to a combined inventory of roughly 480 guest rooms across the two properties.
Rooms and facilities
- Guest rooms and suites: 215, several with a private sauna or whirlpool bath
- Dining: LOEF Living Room & Cafe in the lobby and Calan Restaurant & Bar
- Wellness: indoor pool, panoramic Finnish sauna, Turkish steam bath, hammam and Life Fitness gym on the eighth floor
- Distance to Schiphol: approximately 60 km
- Rotterdam The Hague Airport: approximately 8 km

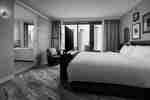


Haven Hotel Rotterdam offers 7 meeting rooms with floor-to-ceiling windows over the Leuvehaven, built around a 500 m² divisible plenary space that seats up to 400 guests.
Meetings & events
- Meeting rooms: 7, including the Haven Ballroom, Panorama Ballroom, Haven Boardroom, Captains Boardroom, Engine Boardroom and Flow Boardroom
- Largest capacity: up to 400 guests in the 500 m² plenary space
- Captains Boardroom: up to 15 delegates
- Breakouts: a further 5 breakout rooms available in the adjacent DoubleTree by Hilton Rotterdam Centre
- Combined event space: over 1,000 m² across the two connected hotels
- Catering: the main event area has its own bar and adjacent kitchen
Per-room, per-setup capacities are confirmed with the hotel on request.
Number of meeting rooms:
7


Room / Space | Theatre | Classroom | Banquet (rounds) | Cabaret | Reception (standing) | Boardroom | U-shape | Area (m²) |
|---|---|---|---|---|---|---|---|---|
De Grote Fabriek (combi) | — | — | 88 | — | 150 | — | — | 147 |
Matterhorn I & II | 250 | 180 | 84 | 120 | — | — | 44 | 267 |
Stroom | 30 | — | — | 28 | — | 28 | 18 | 63 |
Meeting Suite 11 | 15 | 8 | — | 12 | — | — | — | 29 |
Ferdinand Bol 4 | 50 | 30 | 40 | 24 | 60 | 28 | 23 | 55 |
Amalia | 68 | 40 | 40 | 30 | 60 | 20 | 18 | 113 |
Meeting Rooms A–B | 72 | 28 | 48 | 40 | 90 | 28 | 28 | 80 |
Park Suite 3 | — | — | — | — | — | 12 | — | 26 |
Amsterdam 4 | 90 | 50 | 50 | 75 | 100 | 36 | 30 | 102 |
Singel 2 | 60 | 10 | 30 | 20 | 40 | 10 | 8 | 58 |
Vondelpark | 40 | 20 | 20 | 9 | 45 | 20 | 18 | 58 |
Meander | 30 | — | — | 24 | — | 20 | 16 | 50 |
Birmingham 2 | 25 | 12 | 20 | 16 | 30 | 12 | 14 | 32.5 |
Singel 3 | 60 | 30 | 60 | 40 | 100 | 20 | 20 | 90 |
Amsterdam 1+2 | 110 | 60 | 65 | 70 | 150 | 40 | 35 | 114 |
De Bonte Kraai (combi) | 100 | 60 | 64 | 74 | — | — | 40 | 137 |
Statendam | — | — | — | — | — | 15 | — | 53 |
Saxenburg Galleries II | — | — | — | — | — | 12 | — | null |
Coriander + Lavender | 45 | 18 | — | 24 | 90 | — | — | 120 |
Yellow Room | — | — | 10 | — | — | 10 | — | 20 |
Flores | 50 | 24 | — | 32 | — | 18 | 26 | 69 |
Emerson II + III | 160 | 80 | 112 | 86 | 150 | 36 | 38 | 159 |
Meeting Suite 12 | 15 | 8 | — | 12 | — | — | — | 29 |
Beatrix Salon | 30 | 15 | 30 | 25 | 40 | 15 | 18 | 80 |
Cor Ruys zaal | 120 | — | 70 | 70 | 120 | 50 | 36 | 160 |
Amstelpark + Beatrixpark | 90 | 40 | 60 | 21 | 100 | 40 | 36 | 115 |
Madame Liberty | — | — | 80 | — | 120 | — | — | |
Meeting Room C | — | — | 12 | — | 40 | 12 | — | 51 |
Prinsengracht 1 & 2 | 56 | 30 | 30 | — | 55 | 36 | — | 61 |
Ferdinand Bol 1 & 2 | 90 | 50 | 70 | 42 | 100 | 44 | 38 | 98 |
Park Suite 4 | 50 | 24 | 40 | 24 | — | 20 | 20 | 81 |
The Fountain Room | — | — | — | — | — | 8-10 | — | 25 |
Salon D | 50 | 42 | 40 | 32 | 50 | 30 | 30 | 76 |
Concept Store In-Huys | — | — | 14 | — | 60 | — | — | 80 |
Emma | 75 | 40 | 50 | 40 | 70 | 24 | 20 | 105 |
Matterhorn II & III | 250 | 126 | 140 | 133 | — | — | 36 | 253 |
Singel 1 & 2 | 70 | 50 | 90 | 65 | 140 | — | — | 128 |
Margriet + Irene Salon | 80 | 40 | 90 | 60 | 110 | 40 | 40 | 190 |
Ginger + Coriander + Lavender | 145 | 54 | — | 84 | 185 | — | — | 247 |
Orange Room | — | — | 8 | — | — | 8 | — | 16 |
The Marquee Room | 45 | — | — | — | 55 | 30 | 25 | 90 |
Beatrix | — | — | — | — | — | 12 | — | 45 |
Emerson Room (I+II+III) | 230 | 120 | 170 | 144 | 230 | — | 45 | 238 |
Salon E | 50 | 42 | 40 | 32 | 50 | 30 | 30 | 79 |
Oever | 30 | — | — | 28 | — | 28 | 18 | 60 |
Singel 1 | 40 | 24 | — | — | 30 | 18 | 15 | 33 |
Marie's Sundeck | — | — | 16 | — | 35 | — | — | 50 |
Plaza Suite 1 | 30 | 18 | 20 | 20 | — | 16 | 14 | 36 |
Rotterdam Room I | 40 | 20 | 32 | — | 50 | — | 18 | 58 |
Ferdinand Bol 3 & 4 | 90 | 50 | 70 | 42 | 100 | 44 | 38 | 98 |
Birmingham 1 | 25 | 12 | 20 | 16 | 30 | 12 | 14 | 32.5 |
Serre | 80 | — | 70 | 50 | 100 | 40 | 30 | 140 |
Amstelpark + Beatrixpark + Rembrandtpark | 150 | 70 | 100 | 60 | 160 | 56 | 50 | 178 |
De Lelie (combi) | 90 | 40 | 48 | 48 | — | — | 34 | 107 |
Copper Study | — | — | 10 | — | — | 10 | — | null |
Matterhorn I & II & III | 450 | 240 | 250 | 210 | — | — | 60 | 381 |
Foyer | — | — | 56 | — | 150 | — | — | 195 |
Java | — | — | 12 | — | — | 12 | — | 47 |
Amsterdam 1+2+3 | 175 | 80 | 100 | 120 | 250 | 72 | 46 | 174 |
Wilhelmina | 40 | 18 | — | 16 | 50 | 16 | 16 | 70 |
Zurich I | 136 | 90 | 63 | 63 | — | — | 34 | 144 |
Singel 2 | 40 | 24 | — | — | 30 | 18 | 15 | 33 |
Harlowe | 40 | 24 | 28 | — | 40 | 17 | 18 | 46 |
Plaza Suite 2 | 45 | 32 | 30 | 26 | — | 20 | 20 | 46 |
Rotterdam Room II | 60 | 30 | 48 | — | 70 | — | 24 | 72 |
Salons A+B / B+C (combined) | 190 | 126 | 160 | 90 | 220 | — | 36 | 188 |
Chili | 100 | 36 | — | 60 | 95 | 16 | 20 | 127 |
Glasgow 2 | 25 | 12 | 20 | 16 | 30 | 12 | 14 | 32.5 |
Irene + Christina Salon | 50 | 30 | 50 | 52 | 70 | 30 | 28 | 117 |
Jacob Maris zaal | — | — | — | — | — | 12 | — | 93 |
Hofstede | — | — | — | — | — | 10 | — | 34.6 |
The Amsterdam Room | 40 | — | — | — | 50 | 32 | 25 | 50 |
Singel 2 & 3 | 90 | 40 | 90 | 75 | 140 | — | — | 148 |
Beatrixpark + Rembrandtpark | 110 | 60 | 70 | 24 | 100 | 46 | 42 | 126 |
Ferdinand Bol 1 - 4 | 180 | 105 | 120 | 90 | 150 | — | — | 196 |
Sumatra | 70 | 54 | — | 45 | — | 28 | 32 | 99 |
Amsterdam 1 + 2 + 3 + 4 | 300 | 120 | 200 | 150 | 350 | 108 | 54 | 302 |
Copper Attic | 20 | — | 24 | — | 20 | 16 | — | null |
De Fabriek | — | — | 40 | — | 75 | — | — | 100 |
Salons A+B+C (combined) | 280 | 189 | 240 | 120 | 300 | — | 66 | 278 |
Foyer | 70 | 40 | 64 | — | 100 | — | — | 108 |
De Phenix | 75 | 28 | 56 | 46 | — | — | 26 | 90 |
Amsterdam 2 + 3 | 100 | 60 | 85 | 80 | 175 | 52 | 40 | 153 |
Beatrixpark + Rembrandtpark + Vondelpark | 160 | 80 | 120 | 33 | 180 | 60 | 56 | 184 |
Balcony | — | 30 | 90 | — | 100 | — | — | 140 |
Borneo | 70 | 54 | — | 45 | — | 28 | 32 | 88 |
Plaza Suite 3 | 30 | 10 | 10 | 10 | — | 12 | 12 | 29 |
Singel 3 | 32 | 18 | — | — | 25 | 12 | 15 | 30 |
Copper Lounge | — | — | — | — | 20 | — | — | null |
Glasgow 1 | 60 | 32 | 40 | 35 | 58 | 28 | 32 | 67.5 |
Maxima I | 60 | 24 | 40 | 32 | 50 | 20 | 22 | 72 |
Zurich II | 150 | 105 | 108 | 108 | — | — | 36 | 174 |
Wasabi | 30 | 18 | — | 24 | 60 | 12 | 16 | 72 |
Juliana Lounge | — | — | — | — | — | — | — | 60 |
Albert Cuyp | 48 | 24 | 30 | 24 | 60 | 24 | 20 | 54 |
Spiegelzaal | 65 | — | 50 | 35 | 60 | 30 | 28 | 93 |
Avery | 40 | 24 | 35 | 28 | 50 | 19 | 23 | 50 |
Celebes | — | — | — | — | — | 6 | — | 20 |
Boardroom | — | — | — | — | — | — | — | 40 |
Harlowe & Avery | 105 | 40 | 56 | 40 | 90 | 44 | 40 | 96 |