
Clayton Hotel Amsterdam American
Clayton Hotel Amsterdam American – Historic 4-Star Hotel for MICE & Group Events
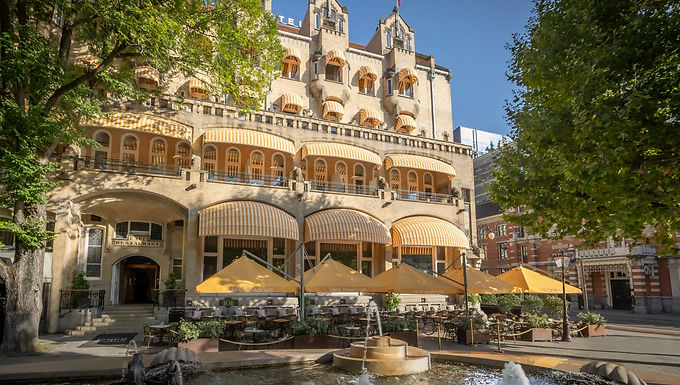
Key charistaristics:
Affiliation:
Clayton
Star rating:
4
Number of hotel rooms:
173
Number of twin rooms:
120
Distance to Schiphol Airport:
15
km
Location:
Amsterdam
Area:
City center


Clayton Hotel Amsterdam American is a landmark 4-star hotel located on Leidseplein, one of Amsterdam’s most vibrant squares. The hotel operates under Dalata Hotel Group – Clayton Hotels, a well-established European hospitality brand known for combining heritage properties with modern comfort. Its central location and iconic Art Deco style make it a strong choice for MICE, congress, meeting, incentive and event programmes in Amsterdam.
The hotel offers 173 guest rooms, designed to accommodate both individual travellers and corporate groups. A number of rooms are available in twin configuration, providing flexibility for delegates and incentive participants. The hotel is situated approximately 15 kilometres from Amsterdam Schiphol Airport, ensuring efficient transfers for international arrivals.
The coach stop for big busses for this hotel located within 5 minutes walking distance of the hotel.


Clayton Hotel Amsterdam American features five meeting and event rooms, suitable for corporate meetings, private events and small to mid-sized conferences. Several meeting spaces benefit from natural daylight, creating a productive and comfortable environment for business sessions. The hotel’s historic character combined with modern facilities makes it an appealing venue for MICE programmes.


Room / Space | Theatre | Classroom | Banquet (rounds) | Cabaret | Reception (standing) | Boardroom | U-shape | Area (m²) |
|---|---|---|---|---|---|---|---|---|
Boardrooms for up to 10 people | — | — | — | — | — | 10 | — | 35 |
San Pietro | 175 | 50 | 120 | 100 | 275 | 50 | 35 | 160 |
Vaalsbroekerhof | 110 | 60 | 100 | 56 | 200 | 48 | 28 | 130 |
De kasteeltuinen | — | — | — | — | — | — | — | — |
Jan Toorop zaal | 200 | — | 150 | 120 | 200 | 50 | 46 | 250 |
Blauwe Zaal | 25 | 20 | 32 | — | 40 | 20 | — | 55 |
Ambassador Club | 52 | — | 60 | — | 75 | — | — | — |
Great Room 2 | 100 | 60 | 72 | — | 140 | 60 | 25 | 137.3 |
Meeting Room 1+2 | 160 | 70 | 100 | 100 | — | 56 | 40 | 182 |
Calla 2+3 | 350 | 192 | 220 | 184 | 400 | — | 54 | 352 |
The Lobbybar | — | — | — | — | 120 | — | — | 110 |
Combination Rembrandt 1, 2 & 3 | 220 | 100 | 150 | — | 300 | — | — | 276 |
Serre | 60 | — | 40 | — | 60 | — | — | — |
Watermolen | 30 | 17 | — | 30 | — | 20 | 18 | 60 |
CP Lounge | 45 | 16 | 20 | 24 | 60 | 52 | 16 | 50 |
Watersnip | 40 | 24 | 49 | 35 | 59 | 30 | 24 | 90 |
Saxenburg Galleries I | — | — | — | — | — | 8 | — | null |
Meeting Space 2 | 72 | 36 | 48 | 40 | 80 | 40 | 34 | 110 |
The Cornelis-Kromhout Room | 90 | — | — | — | 120 | 60 | 50 | 135 |
Zaal 3+4 | 100 | 60 | 72 | 64 | 100 | 44 | 38 | 181 |
Haven Boardroom | — | — | — | — | — | — | — | null |
Odyssee Room | 350 | 100 | 300 | 120 | 350 | 76 | 48 | 400 |
Kandinsky | — | — | 14 | — | — | 14 | — | 27.3 |
Posbank 1+2+3+4 | 250 | — | — | 150 | — | — | — | 356 |
Focus 4 | 45 | 19 | — | 31 | 50 | 24 | 19 | 60 |
Prinsengracht 2 | 24 | 12 | — | — | — | 12 | 15 | 27 |
Zaal 1+2+3+4 | — | — | — | — | — | — | — | 365 |
Amsterdam 1 | 100 | 48 | — | 50 | — | 32 | 30 | 145 |
Koningzaal I+II | 95 | 70 | 72 | 65 | 120 | 52 | 42 | 135 |
The Conference Arena | — | — | — | — | — | — | — | 22.6 |
Drawing Room | 45 | — | 26 | — | — | 24 | — | 50 |
Salon C | 95 | 63 | 60 | 48 | 100 | 36 | 36 | 90 |
Ginger + Coriander | 130 | 54 | — | 84 | 155 | — | — | 200 |
Studio 3 | — | — | — | — | — | — | — | 55 |
Hub 1 t/m 4 | 110 | 34 | 70 | 70 | 160 | 38 | 36 | 115 |
Hollandia A & B | 150 | 84 | 90 | 72 | 140 | 42 | 38 | 130 |
Zaal 4+5+6 | — | — | 70 | — | 140 | — | — | 140 |
Zaal 3-4 / Waalsprong 3-4 | 180 | 98 | 144 | 146 | 180 | 56 | 41 | 248 |
Machine Room 1+2+3 | 100 | 42 | — | 56 | 100 | 40 | 26 | 101 |
Vollenhoven | 80 | 40 | 60 | 50 | 60 | 44 | 40 | 100 |
Sydney 1+2+3 | 400 | — | — | 216 | — | — | — | 435 |
Verwondering | 150 | 60 | 100 | 60 | 200 | 39 | 31 | 144 |
Emerald – Single | 81 | 27 | 50 | 32 | 60 | 18 | 24 | 71 |
Red Room | — | — | 10 | — | — | 10 | — | 20 |
Victoria Lounge | — | — | — | — | 50 | — | — | 119 |
Oranjerie | 140 | 60 | — | 72 | — | 36 | 30 | null |
Nexus | — | — | 80 | — | 120 | — | — | 60 |
Admiralty | 110 | — | 100 | 56 | 150 | — | — | 144 |
Zaal 1 + 2 + 3 (or Zaal 3 + 4 + 5) | 96 | 64 | 72 | 64 | 140 | 48 | 32 | 135 |
Rietveld 1-2 | 80 | 38 | — | — | 80 | — | 32 | 78.1 |
Zaal 5+6 | 240 | 64 | 120 | 112 | 250 | 80 | 68 | 225 |
Amstel 1 | 200 | 60 | 100 | 100 | — | — | 40 | 195 |
Meeting Room 1+2 | 90 | 32 | — | 44 | 80 | 40 | 28 | 95 |
Timor | 36 | 24 | — | 24 | — | 12 | 20 | 51 |
Panorama 4-5 | 66 | 24 | 80 | — | 66 | 24 | 22 | 132 |
Maximum | 90 | — | 80 | 80 | 200 | — | — | 156 |
Meeting room 8+9 + Foyer | 342 | 108 | 230 | 140 | — | — | — | 439 |
Meeting Suites | — | — | — | — | 8 | — | — | null |
Oudegracht 2-3-4-5 | 380 | 128 | — | 160 | — | — | — | 400 |
Rotterdam 2 | 60 | 36 | 50 | 48 | 80 | 40 | 28 | 110 |
6. Crispa | 50 | 39 | — | — | — | — | 25 | 74 |
Brussel | 125 | 50 | 150 | 80 | — | 32 | 32 | 250 |
New York 1 | 260 | 120 | 220 | 136 | 250 | — | 58 | 295 |
Residentie + Oranje | 270 | 110 | 200 | 110 | 450 | 72 | — | 317 |
Library & Study | — | — | 12 | — | — | 12 | — | 23.8 |
Amsterdam 2 t/m 5 | 540 | 108 | 336 | 265 | 400 | — | — | 637 |
Drum | 54 | — | 24 | — | — | — | 20 | 62 |
Tuinzaal | 20 | — | 16 | — | 30 | 12 | — | 35 |
P1 + P2 + P3 (Amstelpark + Vondelpark + Westerpark) | 140 | 48 | 112 | 80 | 175 | — | — | 195 |
Salon 2 + 3 | 120 | 42 | 90 | 80 | 120 | 46 | 40 | 144 |
Rotterdam Hall I & II | 1100 | 360 | 600 | 550 | 1000 | 148 | 100 | — |
Pearl 1&2 / Pearl 2&3 | 381 | 265 | 280 | 176 | 480 | — | — | 450 |
Christina Salon | 30 | 14 | 40 | 30 | 60 | 15 | 18 | 80 |
Emerson I + II | 160 | 80 | 112 | 96 | 150 | 36 | 38 | 159 |
Biesbosch 2 | 200 | — | 120 | 120 | 200 | 44 | 35 | 280 |
Foyer | — | — | — | — | 100 | — | — | 109 |
The Prinsenkamer | — | — | 20 | — | 60 | — | — | 85 |
Coolsingel Suite | 110 | 63 | 70 | 49 | 120 | 61 | 36 | 155 |
Kolfschoten I & II | 60 | — | — | 32 | — | 24 | 20 | 75 |
Achtervliet + Wetering + Steenenhoek | 120 | 60 | 96 | 58 | 184 | 63 | 61 | 152 |
Arkelpoort | — | — | — | — | — | 12 | — | 45 |
Binnentuin | 450 | 88 | 200 | 135 | 450 | — | — | 286 |
De Grote Fabriek (combi) | — | — | 88 | — | 150 | — | — | 147 |
Meeting Rooms 7 + 8 | 180 | 72 | 120 | 96 | 185 | 36 | 45 | 168 |
Combination Rembrandt 1, 2 & 3 | 220 | 100 | 150 | — | 300 | — | — | 276 |
Regio 2 | 250 | 112 | 198 | 114 | 350 | 60 | 48 | 238 |
Wintertuin | 400 | — | 250 | 240 | — | — | 46 | 482 |
Matterhorn I & II | 250 | 180 | 84 | 120 | — | — | 44 | 267 |
Stroom | 30 | — | — | 28 | — | 28 | 18 | 63 |
Meeting Suite 11 | 15 | 8 | — | 12 | — | — | — | 29 |
Salon Paul Kruger | 30 | — | 24 | — | 40 | 16 | 12 | 49 |
Ferdinand Bol 4 | 50 | 30 | 40 | 24 | 60 | 28 | 23 | 55 |
Amalia | 68 | 40 | 40 | 30 | 60 | 20 | 18 | 113 |
Hojel | 60 | 30 | 40 | 40 | 75 | 30 | 27 | 94 |
Van der Meij-hall | — | — | — | — | 100 | — | — | — |
Foyer Amstel | — | — | 80 | — | 180 | — | — | — |
Parijs | 150 | — | 150 | 115 | — | 40 | 30 | 175 |
Meeting Rooms A–B | 72 | 28 | 48 | 40 | 90 | 28 | 28 | 80 |
Zaal 2 | 60 | 40 | 40 | 40 | 75 | 28 | 24 | 90 |
Knokke | 15 | 6 | — | 12 | — | 10 | 10 | 40 |